FeelDesign LogoFeelDesign

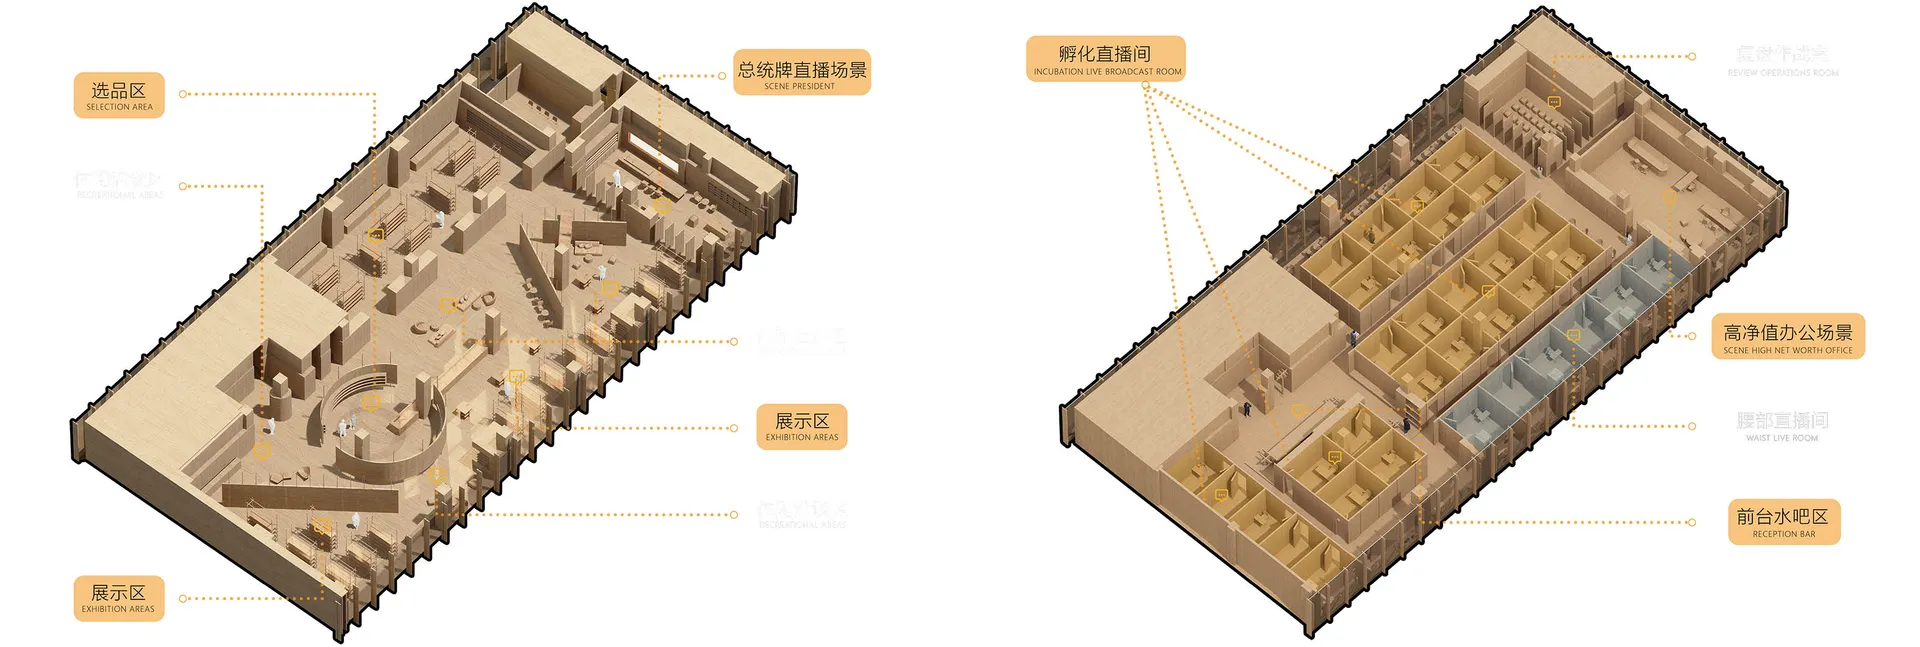
展示間木質地板平面圖

Minimalist Retail Collection
Minimalist Retail Collection

展示間平面圖,包含接待吧台、展覽區域及高資產辦公室

展示間木質地板平面圖

architecture・wood・showroom_floor_plan

Showroom Design Featuring: Selection Area, Exhibition Areas, High-Net-Worth Office Spaces. A showcase of Functional Zones highlighting Materials and

標籤

建築工業風展示間選品區展覽區域

展示間木質地板平面圖

architecture・wood・showroom_floor_plan

Showroom Design Featuring: Selection Area, Exhibition Areas, High-Net-Worth Office Spaces. A showcase of Functional Zones highlighting Materials and

標籤

建築工業風展示間選品區展覽區域

關於此設計

此展示間平面圖呈現木質地板的溫潤質感,搭配接待吧台與多個展覽區域,營造專業且舒適的氛圍。高資產辦公室區域則以簡潔線條與自然光線,展現工業風格的現代感。

風格
architecture
材質
wood
主題
showroom_floor_plan

更多設計靈感

  • A modern interior featuring a concrete staircase with recessed lighting and a wooden handrail.現代室內混凝土樓梯
  • A modern urban architectural design featuring bamboo materials and a wave-shaped canopy.現代都市開發與竹材
  • Modern lighting fixture with metallic finish現代工業風鋼製燈具
  • A modern interior space featuring a metallic wall and flooring, with minimalist design elements.現代室內金屬結構
  • Modern interior design featuring sleek metallic tiles on a wall.現代金屬瓷磚室內設計
  • A modern living room featuring tile flooring and potted plants.現代客廳搭配瓷磚與植栽
  • A modern cafe exterior with a concrete facade and arched windows, featuring a bar counter with stools.混凝土咖啡廳外觀
  • A detailed architectural floor plan of a restaurant showing the layout of dining areas, kitchen, and additional rooms.餐廳平面圖

展示間木質地板平面圖

Minimalist Retail Collection

Minimalist Retail Collection

展示間平面圖,包含接待吧台、展覽區域及高資產辦公室

展示間木質地板平面圖

architecture・wood・showroom_floor_plan

Showroom Design Featuring: Selection Area, Exhibition Areas, High-Net-Worth Office Spaces. A showcase of Functional Zones highlighting Materials and

標籤

建築工業風展示間選品區展覽區域

展示間木質地板平面圖

architecture・wood・showroom_floor_plan

Showroom Design Featuring: Selection Area, Exhibition Areas, High-Net-Worth Office Spaces. A showcase of Functional Zones highlighting Materials and

標籤

建築工業風展示間選品區展覽區域

關於此設計

此展示間平面圖呈現木質地板的溫潤質感,搭配接待吧台與多個展覽區域,營造專業且舒適的氛圍。高資產辦公室區域則以簡潔線條與自然光線,展現工業風格的現代感。

風格
architecture
材質
wood
主題
showroom_floor_plan

更多設計靈感

  • A modern interior featuring a concrete staircase with recessed lighting and a wooden handrail.現代室內混凝土樓梯
  • A modern urban architectural design featuring bamboo materials and a wave-shaped canopy.現代都市開發與竹材
  • Modern lighting fixture with metallic finish現代工業風鋼製燈具
  • A modern interior space featuring a metallic wall and flooring, with minimalist design elements.現代室內金屬結構
  • Modern interior design featuring sleek metallic tiles on a wall.現代金屬瓷磚室內設計
  • A modern living room featuring tile flooring and potted plants.現代客廳搭配瓷磚與植栽
  • A modern cafe exterior with a concrete facade and arched windows, featuring a bar counter with stools.混凝土咖啡廳外觀
  • A detailed architectural floor plan of a restaurant showing the layout of dining areas, kitchen, and additional rooms.餐廳平面圖