FeelDesign LogoFeelDesign

基地平面圖

Modern Floor Plan Space
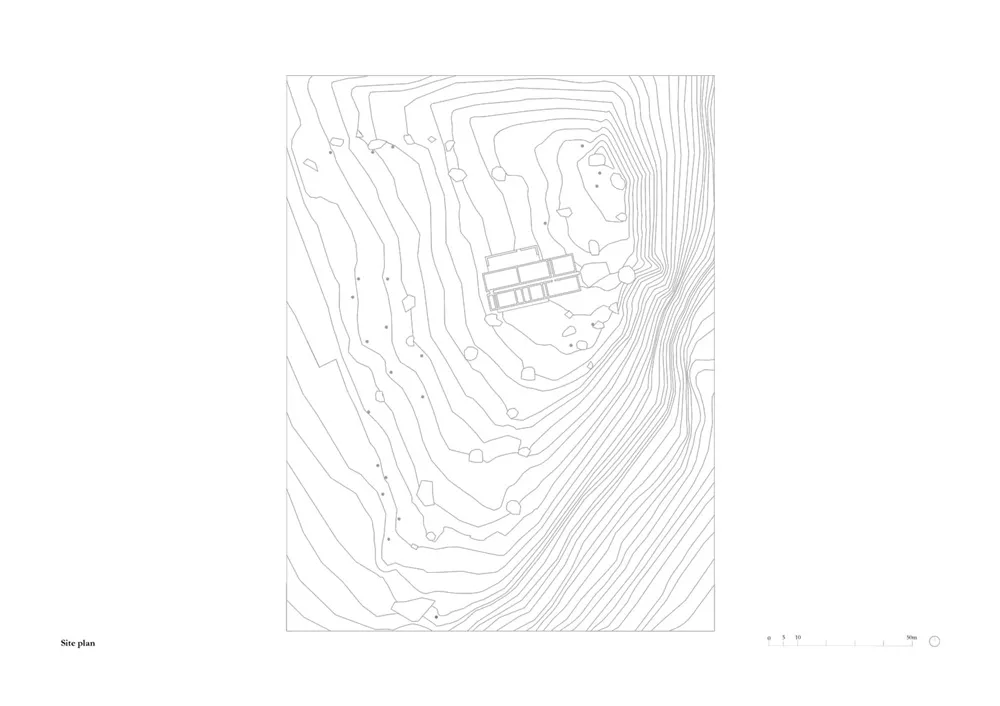
Modern Floor Plan Space

詳細的基地地形圖,標示建築物與景點位置。

基地平面圖

site plan

This is a detailed technical plan of a site with labeled features and points of interest for architectural purposes.

標籤

基地平面圖技術平面圖地形圖建築繪圖標註

基地平面圖

site plan

This is a detailed technical plan of a site with labeled features and points of interest for architectural purposes.

標籤

基地平面圖技術平面圖地形圖建築繪圖標註

關於此設計

這張詳細的基地地形圖清楚標示各建築物與景點位置,圖面採用專業技術繪圖風格,呈現精確的標註與地形資訊。

風格
site plan

更多設計靈感

  • Architectural site plan of a luxury mountain resort with multiple villa buildings, pools, and landscaped gardens set within a hilly, terraced terrain.山區度假別墅群總平面圖
  • Black and white architectural site plan showing a modern residential building layout, surrounding trees, a rectangular pool, and a north orientation indicator.現代住宅總平面圖附指北針
  • Architectural context plan showing multiple city blocks with floor plans and surrounding streets, with one building marked by a solid black rectangle.街廓脈絡平面圖(標示重點建築)
  • Black and white architectural site plan showing a house layout integrated with dense topographic contour lines on a sloped site, with north arrow and scale.山坡住宅基地平面圖與等高線地形
  • A black and white architectural site plan on white paper基地計畫白紙
  • Black and white architectural site plan showing a rectangular building footprint positioned among numerous tree symbols on a contoured hillside with contour lines and a scale bar at the bottom.林木茂密山坡基地配置圖與獨棟住宅
  • Hand-drawn architectural site plan sketch for a resort complex surrounded by forest, featuring multiple buildings, courtyards, pools, and circulation paths with handwritten notes.森林度假村總平面手繪草圖
  • Architectural site plan showing a rectangular swimming pool, building footprints, tree clusters, and detailed dimensions in meters.現代住宅總平面圖與矩形游泳池

基地平面圖

Modern Floor Plan Space

Modern Floor Plan Space

詳細的基地地形圖,標示建築物與景點位置。

基地平面圖

site plan

This is a detailed technical plan of a site with labeled features and points of interest for architectural purposes.

標籤

基地平面圖技術平面圖地形圖建築繪圖標註

基地平面圖

site plan

This is a detailed technical plan of a site with labeled features and points of interest for architectural purposes.

標籤

基地平面圖技術平面圖地形圖建築繪圖標註

關於此設計

這張詳細的基地地形圖清楚標示各建築物與景點位置,圖面採用專業技術繪圖風格,呈現精確的標註與地形資訊。

風格
site plan

更多設計靈感

  • Architectural site plan of a luxury mountain resort with multiple villa buildings, pools, and landscaped gardens set within a hilly, terraced terrain.山區度假別墅群總平面圖
  • Black and white architectural site plan showing a modern residential building layout, surrounding trees, a rectangular pool, and a north orientation indicator.現代住宅總平面圖附指北針
  • Architectural context plan showing multiple city blocks with floor plans and surrounding streets, with one building marked by a solid black rectangle.街廓脈絡平面圖(標示重點建築)
  • Black and white architectural site plan showing a house layout integrated with dense topographic contour lines on a sloped site, with north arrow and scale.山坡住宅基地平面圖與等高線地形
  • A black and white architectural site plan on white paper基地計畫白紙
  • Black and white architectural site plan showing a rectangular building footprint positioned among numerous tree symbols on a contoured hillside with contour lines and a scale bar at the bottom.林木茂密山坡基地配置圖與獨棟住宅
  • Hand-drawn architectural site plan sketch for a resort complex surrounded by forest, featuring multiple buildings, courtyards, pools, and circulation paths with handwritten notes.森林度假村總平面手繪草圖
  • Architectural site plan showing a rectangular swimming pool, building footprints, tree clusters, and detailed dimensions in meters.現代住宅總平面圖與矩形游泳池