FeelDesign LogoFeelDesign

建築基地平面圖

Modern Dining Concept
Modern Dining Concept

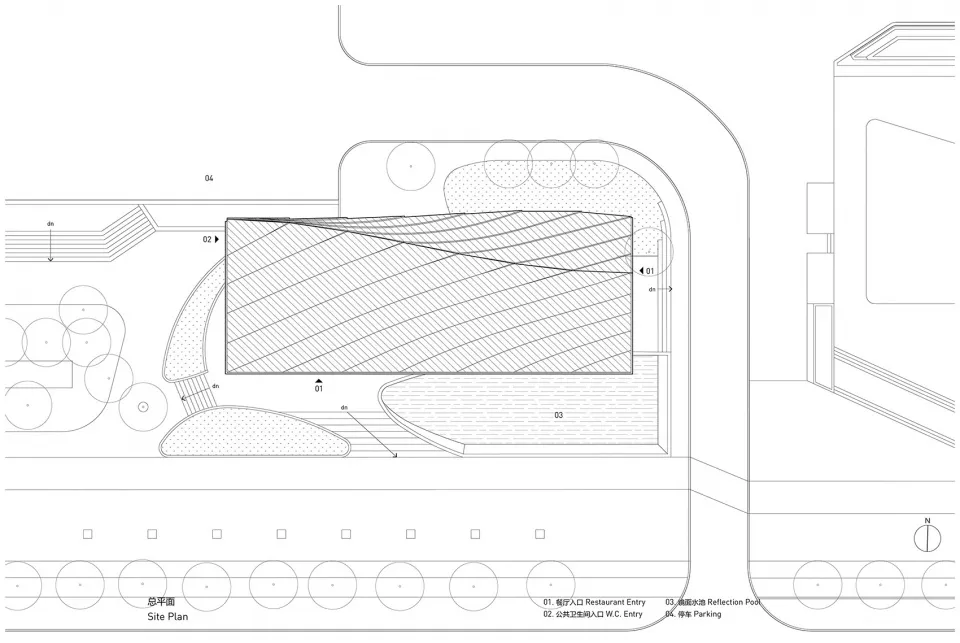
一張建築物的詳細建築基地平面圖
一張建築物的詳細建築基地平面圖

建築基地平面圖

architecture・drawings paper・site plan

Architecture Building Site Plan showcasing Technical Plan features for Design Objective

標籤

建築設計基地平面圖技術圖建築物

建築基地平面圖

architecture・drawings paper・site plan

Architecture Building Site Plan showcasing Technical Plan features for Design Objective

標籤

建築設計基地平面圖技術圖建築物

關於此設計

這張建築基地平面圖呈現精確的技術細節,包含建築物配置與周邊環境的規劃。圖面採用專業線條與標註,清楚呈現整體設計布局。

風格
architecture
材質
drawings paper
主題
site plan

更多設計靈感

  • Modern residential house ground floor plan layout with mixed materials and contemporary design.現代住宅一樓平面圖
  • Floor plan of a modern interior design featuring wood and cement materials.現代室內設計搭配木質與水泥細節
  • Modern architectural design featuring wooden paneling.現代木質板材建築
  • Floor plan of a coffee shop with tile flooring.咖啡廳平面圖搭配瓷磚地板
  • Modern building with white concrete exterior, street view with bicycles and power lines現代白色混凝土建築外觀
  • Industrial-style wall featuring a brick pattern painted with a textured finish.工業風磚牆與塗料
  • Floor plan of a modern residential layout featuring an open staircase and outdoor terraces.現代樓梯開放空間露台格局
  • Floor plans depicting the layout of an office on the ground, second, and third floors.辦公室平面圖:一樓、二樓與三樓

建築基地平面圖

Modern Dining Concept

Modern Dining Concept

一張建築物的詳細建築基地平面圖
一張建築物的詳細建築基地平面圖

建築基地平面圖

architecture・drawings paper・site plan

Architecture Building Site Plan showcasing Technical Plan features for Design Objective

標籤

建築設計基地平面圖技術圖建築物

建築基地平面圖

architecture・drawings paper・site plan

Architecture Building Site Plan showcasing Technical Plan features for Design Objective

標籤

建築設計基地平面圖技術圖建築物

關於此設計

這張建築基地平面圖呈現精確的技術細節,包含建築物配置與周邊環境的規劃。圖面採用專業線條與標註,清楚呈現整體設計布局。

風格
architecture
材質
drawings paper
主題
site plan

更多設計靈感

  • Modern residential house ground floor plan layout with mixed materials and contemporary design.現代住宅一樓平面圖
  • Floor plan of a modern interior design featuring wood and cement materials.現代室內設計搭配木質與水泥細節
  • Modern architectural design featuring wooden paneling.現代木質板材建築
  • Floor plan of a coffee shop with tile flooring.咖啡廳平面圖搭配瓷磚地板
  • Modern building with white concrete exterior, street view with bicycles and power lines現代白色混凝土建築外觀
  • Industrial-style wall featuring a brick pattern painted with a textured finish.工業風磚牆與塗料
  • Floor plan of a modern residential layout featuring an open staircase and outdoor terraces.現代樓梯開放空間露台格局
  • Floor plans depicting the layout of an office on the ground, second, and third floors.辦公室平面圖:一樓、二樓與三樓