FeelDesign LogoFeelDesign

三層複合用途建築平面圖-中央庭院設計

安

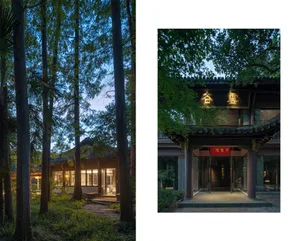
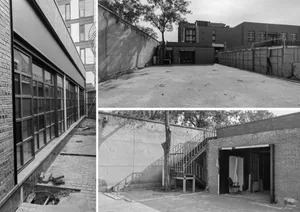
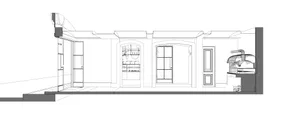
安徽宣城 Upturn酒吧
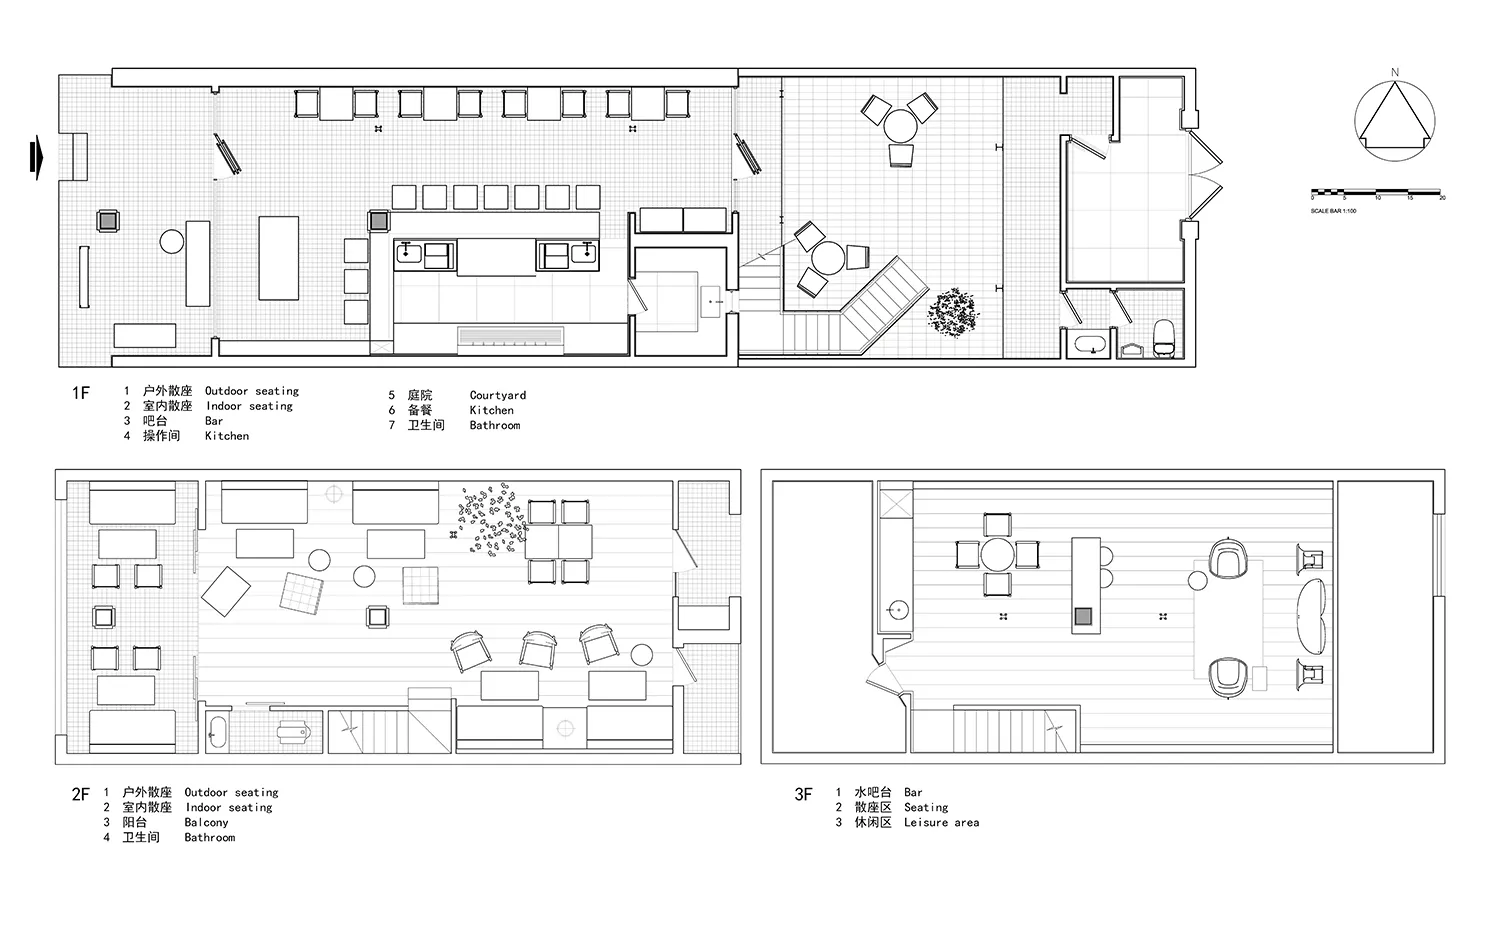
黑白三層複合用途建築平面圖,顯示一樓、二樓、三樓配置,包含戶外座區、廚房、庭院、吧台與休閒區。

三層複合用途建築平面圖-中央庭院設計

平面圖・建築圖面・複合用途建築

完整的三層複合用途建築平面圖,展現商業與住宅空間的整體配置。

標籤

平面圖複合用途建築建築藍圖中庭設計屋頂酒吧

三層複合用途建築平面圖-中央庭院設計

平面圖・建築圖面・複合用途建築

完整的三層複合用途建築平面圖,展現商業與住宅空間的整體配置。

標籤

平面圖複合用途建築建築藍圖中庭設計屋頂酒吧

關於此設計

這份完整的建築平面圖以簡潔的黑白線條,呈現一座三層複合用途建築的空間配置。核心設計特色為一樓中央庭院,不僅引入自然採光,也成為貫穿三層的視覺與空間樞紐。一樓整合戶外座區、室內用餐、吧台與廚房;二樓則以彈性座席與陽台為主;三樓則規劃為屋頂吧台與休閒區。整體動線流暢,公共區域與服務空間區分清晰,透過庭院與大面積開口最大化自然光線。此設計非常適合精品酒店、 lifestyle 餐廳或需要兼具商業機能與開放感的創意辦公空間。

風格
平面圖
材質
建築圖面
主題
複合用途建築

色彩

#FCFCFC
#7D7B7C

打造這個風格

  • 使用乾淨向量線條與一致線寬,維持專業的建築圖面清晰度
  • 設置中央庭院或中庭,提升自然採光並強化樓層間的視覺連結
  • 同時標註中英文功能說明,方便雙語提案使用
  • 採用嚴謹的黑白配色與細微網格背景,突顯空間準確性
  • 在右上角加入指北針與比例尺,確保圖面技術完整性

相關平面圖設計

  • 2D floor plan of a commercial building with a coffee shop, restaurant, and bar on different levels, featuring clean lines and neutral tones多層商業空間,含咖啡店、餐廳與酒吧
  • 2D floor plan of a commercial building with a coffee shop, restaurant, and bar on different levels, featuring clean lines and neutral tones多層商業空間,結合咖啡廳、餐廳與酒吧
  • 2D floor plan of a modern building with a dining area, kitchen, lounge, and hallways, featuring concrete floors and walls, white walls, and gray flooring, with natural daylight coming through windows開放式格局的現代咖啡體驗
  • 2D floor plan of a modern building with a dining area, kitchen, lounge, and hallways, featuring concrete floors and walls, white walls, and gray flooring, with natural daylight coming through windows開放式格局的現代咖啡體驗

三層複合用途建築平面圖-中央庭院設計

安

安徽宣城 Upturn酒吧

黑白三層複合用途建築平面圖,顯示一樓、二樓、三樓配置,包含戶外座區、廚房、庭院、吧台與休閒區。

三層複合用途建築平面圖-中央庭院設計

平面圖・建築圖面・複合用途建築

完整的三層複合用途建築平面圖,展現商業與住宅空間的整體配置。

標籤

平面圖複合用途建築建築藍圖中庭設計屋頂酒吧

三層複合用途建築平面圖-中央庭院設計

平面圖・建築圖面・複合用途建築

完整的三層複合用途建築平面圖,展現商業與住宅空間的整體配置。

標籤

平面圖複合用途建築建築藍圖中庭設計屋頂酒吧

關於此設計

這份完整的建築平面圖以簡潔的黑白線條,呈現一座三層複合用途建築的空間配置。核心設計特色為一樓中央庭院,不僅引入自然採光,也成為貫穿三層的視覺與空間樞紐。一樓整合戶外座區、室內用餐、吧台與廚房;二樓則以彈性座席與陽台為主;三樓則規劃為屋頂吧台與休閒區。整體動線流暢,公共區域與服務空間區分清晰,透過庭院與大面積開口最大化自然光線。此設計非常適合精品酒店、 lifestyle 餐廳或需要兼具商業機能與開放感的創意辦公空間。

風格
平面圖
材質
建築圖面
主題
複合用途建築

色彩

#FCFCFC
#7D7B7C

打造這個風格

  • 使用乾淨向量線條與一致線寬,維持專業的建築圖面清晰度
  • 設置中央庭院或中庭,提升自然採光並強化樓層間的視覺連結
  • 同時標註中英文功能說明,方便雙語提案使用
  • 採用嚴謹的黑白配色與細微網格背景,突顯空間準確性
  • 在右上角加入指北針與比例尺,確保圖面技術完整性

相關平面圖設計

  • 2D floor plan of a commercial building with a coffee shop, restaurant, and bar on different levels, featuring clean lines and neutral tones多層商業空間,含咖啡店、餐廳與酒吧
  • 2D floor plan of a commercial building with a coffee shop, restaurant, and bar on different levels, featuring clean lines and neutral tones多層商業空間,結合咖啡廳、餐廳與酒吧
  • 2D floor plan of a modern building with a dining area, kitchen, lounge, and hallways, featuring concrete floors and walls, white walls, and gray flooring, with natural daylight coming through windows開放式格局的現代咖啡體驗
  • 2D floor plan of a modern building with a dining area, kitchen, lounge, and hallways, featuring concrete floors and walls, white walls, and gray flooring, with natural daylight coming through windows開放式格局的現代咖啡體驗
Top-down view of a modern apartment with clean lines, minimalistic design, and a floor plan showing various rooms including a kitchen, living area, bedroom, and bathroom
現代公寓俯瞰圖含平面圖
  • Top-down view of a modern apartment with clean lines, minimalistic design, and a floor plan showing various rooms including a kitchen, living area, bedroom, and bathroom現代公寓附平面圖
  • Top-down view of a modern office building with various rooms and spaces, including a kitchen area, with clean lines and minimalistic elements, predominantly white colors, and warm atmosphere created by natural and artificial light現代辦公大樓平面圖
  • Top-down view of a modern office building with various rooms and spaces, including a kitchen area, with clean lines and minimalistic elements, predominantly white colors, and warm atmosphere created by natural and artificial light現代辦公大樓樓層平面圖
  • Top-down view of a modern apartment with clean lines, minimalistic design, and a floor plan showing various rooms including a kitchen, living area, bedroom, and bathroom
    現代公寓俯瞰圖含平面圖
  • Top-down view of a modern apartment with clean lines, minimalistic design, and a floor plan showing various rooms including a kitchen, living area, bedroom, and bathroom現代公寓附平面圖
  • Top-down view of a modern office building with various rooms and spaces, including a kitchen area, with clean lines and minimalistic elements, predominantly white colors, and warm atmosphere created by natural and artificial light現代辦公大樓平面圖
  • Top-down view of a modern office building with various rooms and spaces, including a kitchen area, with clean lines and minimalistic elements, predominantly white colors, and warm atmosphere created by natural and artificial light現代辦公大樓樓層平面圖