FeelDesign LogoFeelDesign

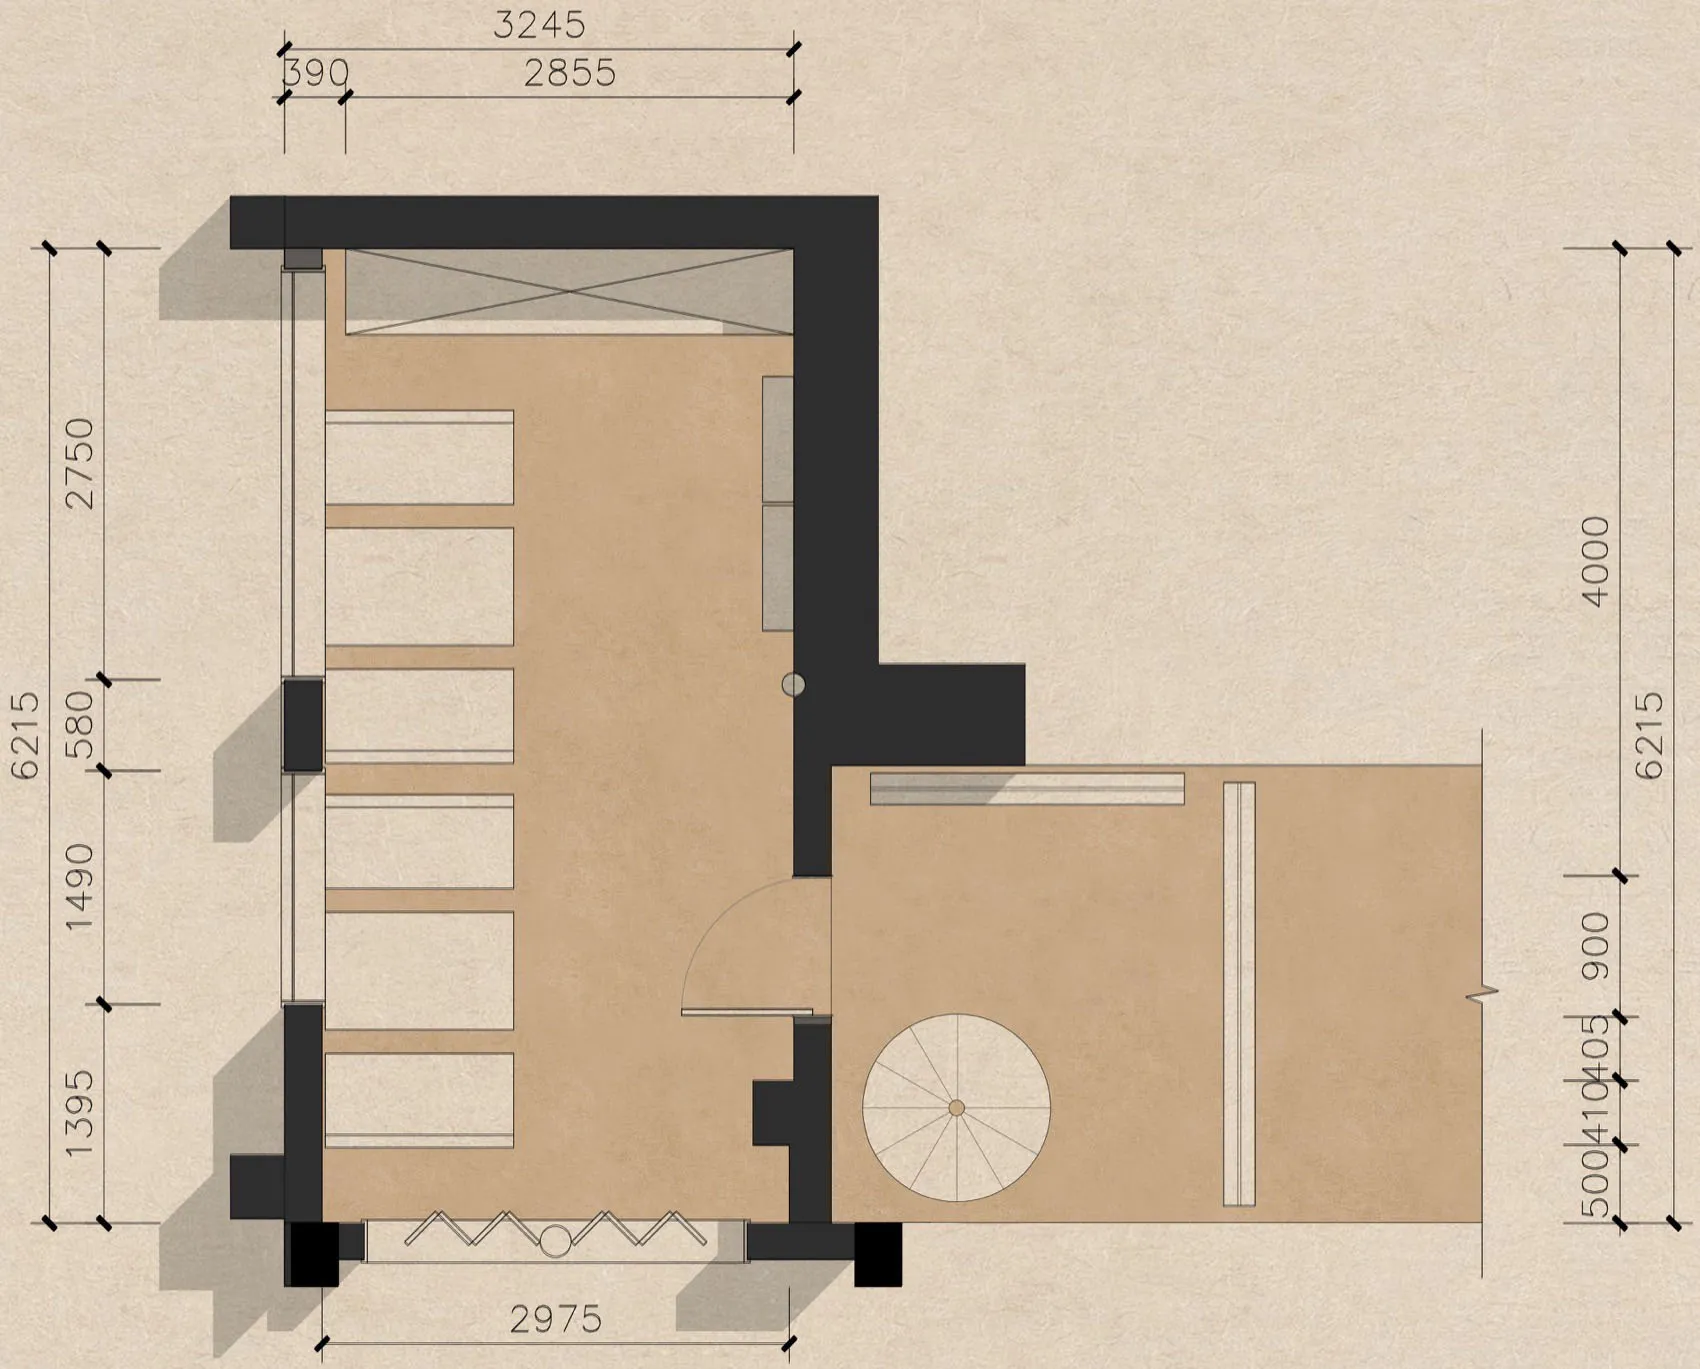
精心規劃的住宅平面圖

江

江蘇揚州白洋·咖啡

住宅的 2D 平面圖,標註房間與空間,包括廚房、客廳、臥室與衛浴

精心規劃的住宅平面圖

floor plan

標籤

住宅平面圖格局尺寸藍圖示意圖

精心規劃的住宅平面圖

floor plan

標籤

住宅平面圖格局尺寸藍圖示意圖

關於此設計

住宅的 2D 平面圖,標註房間與空間,包括廚房、客廳、臥室與衛浴

風格
floor plan

更多設計靈感

  • 2D floor plan of a modern building with various rooms and spaces, featuring linework, labels, and measurements現代多房間平面圖
  • A 2D floor plan of a small white building with clean lines and minimal decoration on a black background簡約白色建築平面圖
  • Clean and minimalist interior space with white walls and floors, featuring a kitchen, dining area, living room, and office, with a bright and open atmosphere現代開放式多功能客廳空間
  • Black and white floor plan of a traditional house with various rooms and spaces, featuring wood construction and natural light木質點綴的傳統住宅平面圖
  • A detailed office space floor plan showing various functional areas such as workstations, meeting rooms, and storage spaces.辦公空間佈局平面圖
  • 2D floor plan of a commercial building with dining area, kitchen, and multiple offices, featuring linework, labels, and measurements商業大樓平面圖,含餐廳與辦公空間
  • Black and white floor plan of a traditional home with labeled rooms and spaces, showcasing a classic and timeless design傳統住宅平面圖,經典格局設計
  • Black and white floor plan of a traditional house with clear divisions between rooms and classic design elements傳統住宅平面圖,經典格局配置

精心規劃的住宅平面圖

江

江蘇揚州白洋·咖啡

住宅的 2D 平面圖,標註房間與空間,包括廚房、客廳、臥室與衛浴

精心規劃的住宅平面圖

floor plan

標籤

住宅平面圖格局尺寸藍圖示意圖

精心規劃的住宅平面圖

floor plan

標籤

住宅平面圖格局尺寸藍圖示意圖

關於此設計

住宅的 2D 平面圖,標註房間與空間,包括廚房、客廳、臥室與衛浴

風格
floor plan

更多設計靈感

  • 2D floor plan of a modern building with various rooms and spaces, featuring linework, labels, and measurements現代多房間平面圖
  • A 2D floor plan of a small white building with clean lines and minimal decoration on a black background簡約白色建築平面圖
  • Clean and minimalist interior space with white walls and floors, featuring a kitchen, dining area, living room, and office, with a bright and open atmosphere現代開放式多功能客廳空間
  • Black and white floor plan of a traditional house with various rooms and spaces, featuring wood construction and natural light木質點綴的傳統住宅平面圖
  • A detailed office space floor plan showing various functional areas such as workstations, meeting rooms, and storage spaces.辦公空間佈局平面圖
  • 2D floor plan of a commercial building with dining area, kitchen, and multiple offices, featuring linework, labels, and measurements商業大樓平面圖,含餐廳與辦公空間
  • Black and white floor plan of a traditional home with labeled rooms and spaces, showcasing a classic and timeless design傳統住宅平面圖,經典格局設計
  • Black and white floor plan of a traditional house with clear divisions between rooms and classic design elements傳統住宅平面圖,經典格局配置