螺旋圖紙平面圖

Modern Floor Plan Space
螺旋圖紙平面圖
architecture・paper・plan
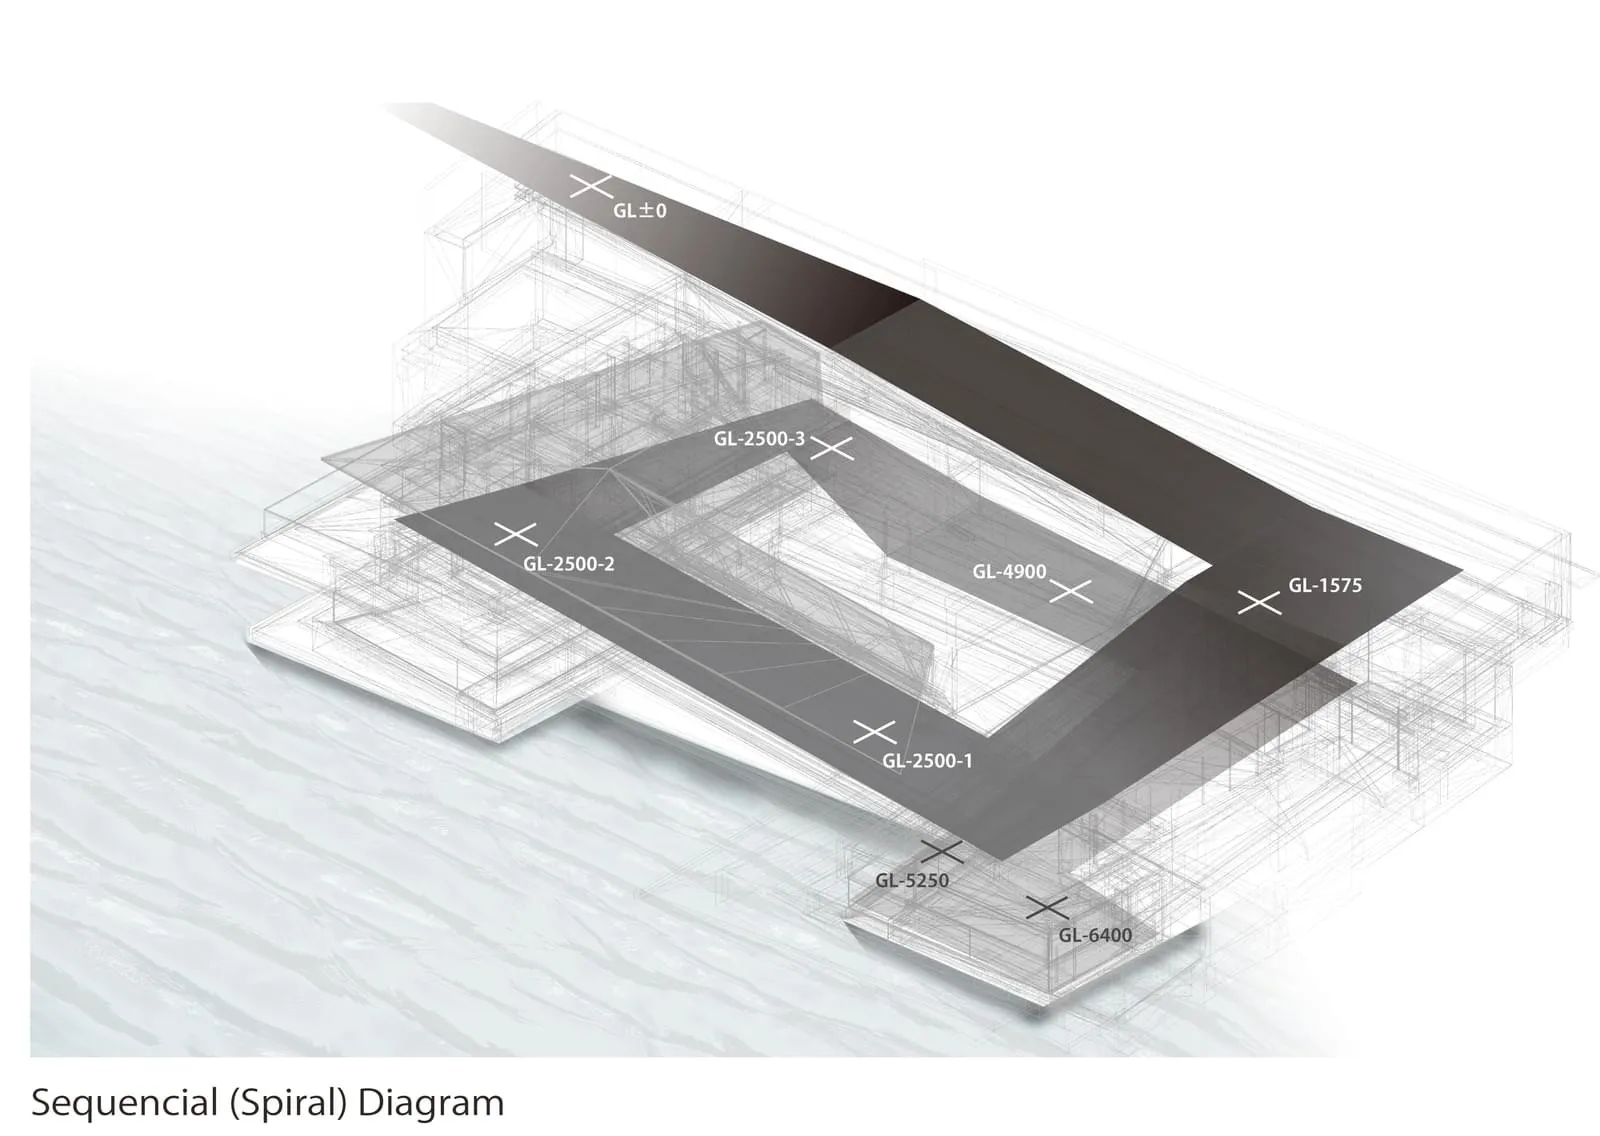
Sequential (Spiral) Diagram - A technical drawing showing the layout and dimensions of a building in a layered, spiral format.
關於此設計
此圖為建築平面圖的示意呈現,呈現順序層次結構並標註各項尺寸。圖面以簡潔線條與標註說明空間配置,適合用於初步設計檢討。
- 材質
- paper
- 主題
- plan