FeelDesign LogoFeelDesign

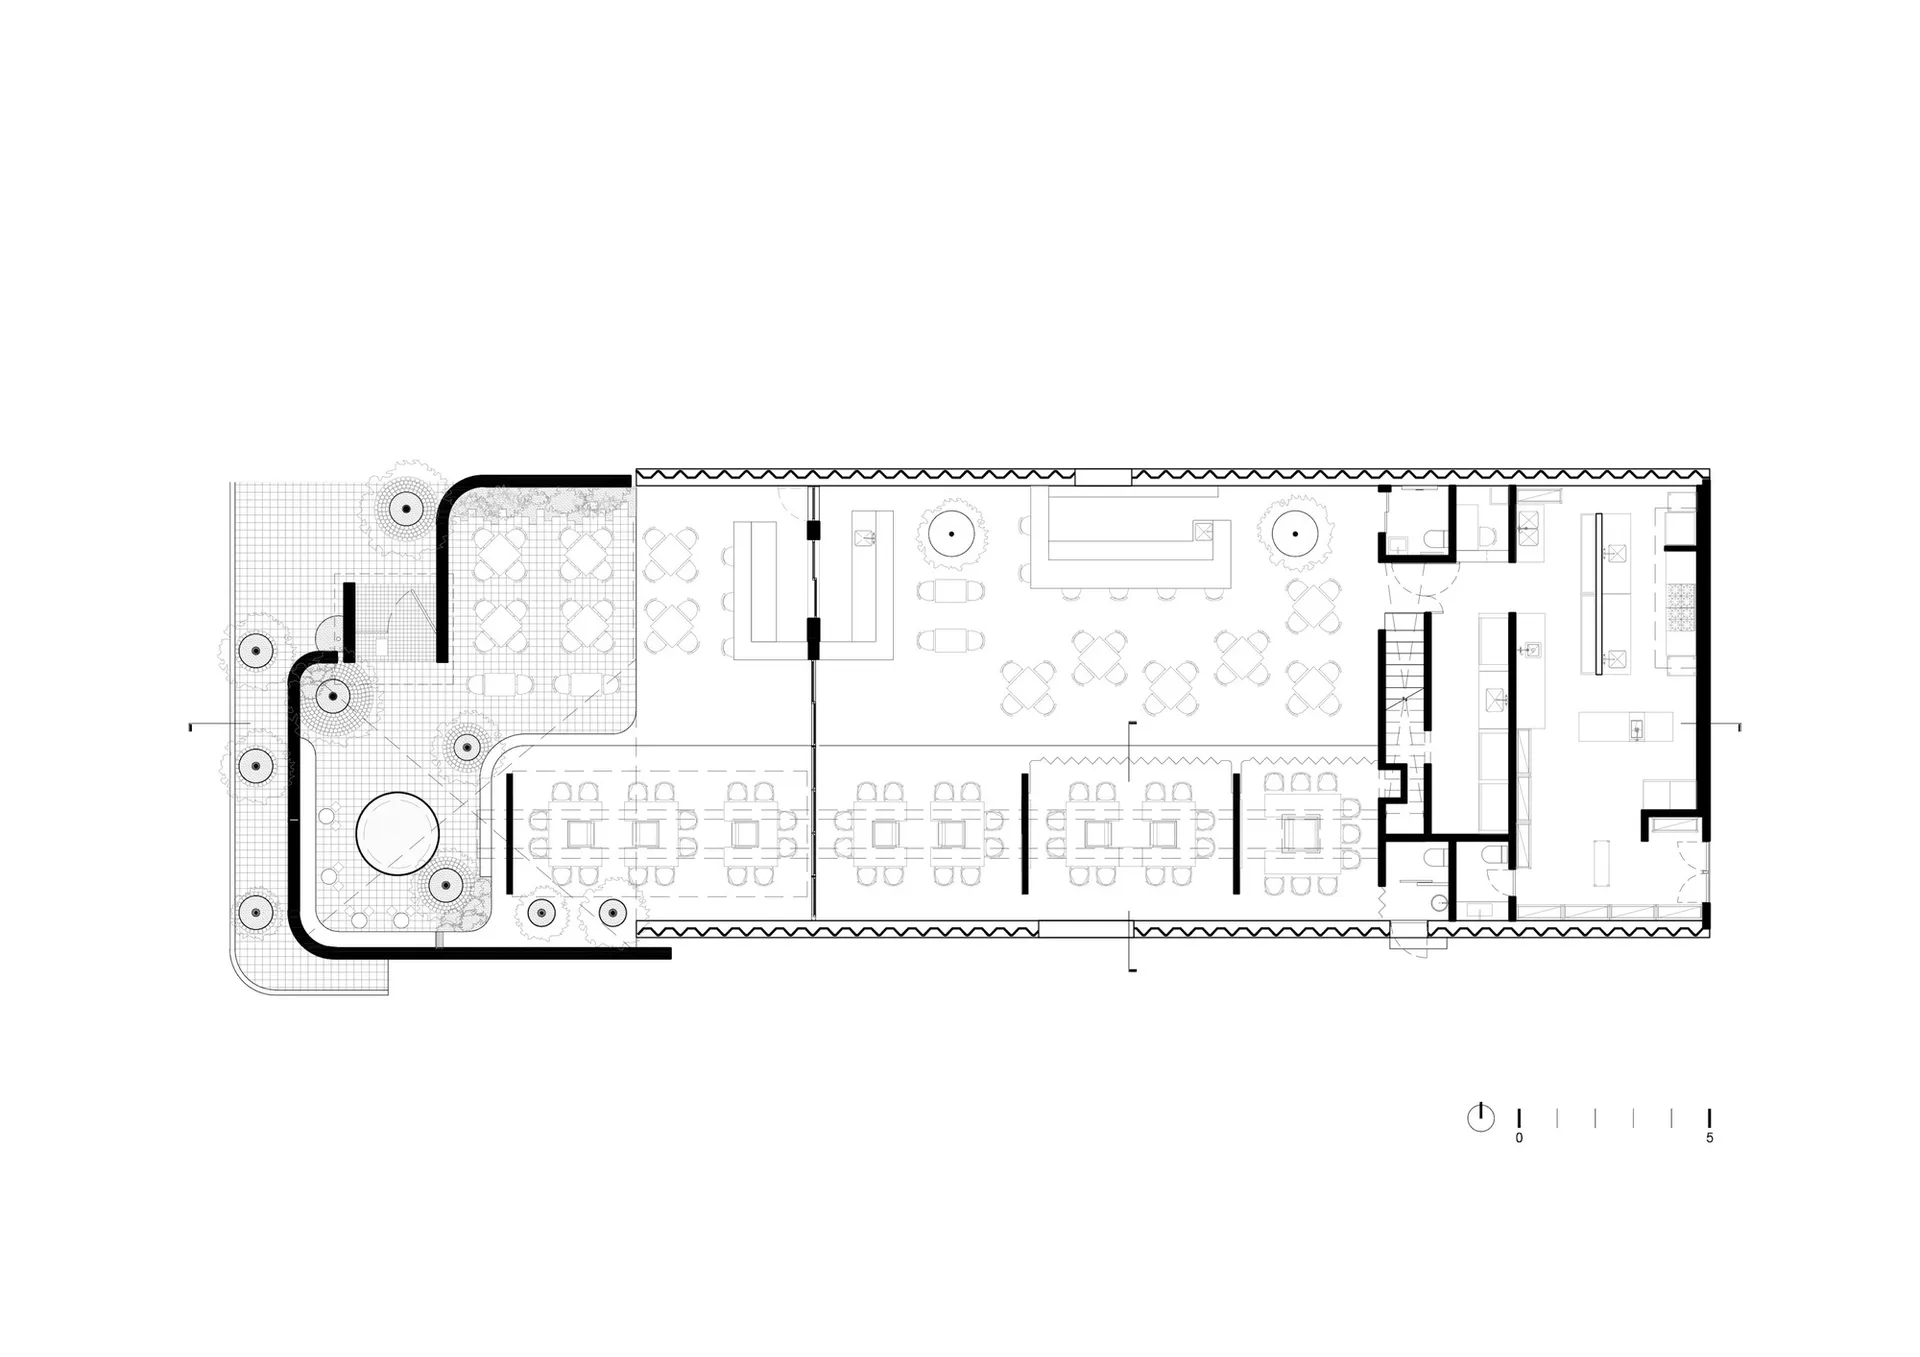
傳統建築樓層平面圖,含餐廳與廚房

墨西哥sōko日本鐵板燒料理餐廳設計風向

墨西哥sōko日本鐵板燒料理餐廳設計風向

傳統建築的黑白樓層平面圖,包含餐廳區與廚房,附線稿、標示與尺寸

傳統建築樓層平面圖,含餐廳與廚房

floor plan

標籤

傳統樓層平面圖建築圖紙黑白經典永恆

傳統建築樓層平面圖,含餐廳與廚房

floor plan

標籤

傳統樓層平面圖建築圖紙黑白經典永恆

關於此設計

傳統建築的黑白樓層平面圖,包含餐廳區與廚房,附線稿、標示與尺寸

風格
floor plan

更多設計靈感

  • 2D floor plan of a modern house with labeled rooms and a background of trees現代住宅多房間平面圖
  • A 2D floor plan of a large building's interior with multiple dining tables, chairs, and couches arranged throughout the space, featuring potted plants and a comfortable atmosphere多功能客廳空間,結合餐廳與座位區
  • Black and white floor plan of a house with labeled rooms and spaces, showcasing a well-planned layout典雅住宅平面圖,黑白設計
  • Black and white floor plan of a hotel or office complex with multiple rooms and a well-organized layout飯店或辦公綜合體平面圖
  • A modern home floor plan with clear room outlines, labels, and clean lines, featuring a bright and airy atmosphere with ample natural light現代住宅平面圖,簡潔線條
  • 2D floor plan of a modern restaurant with open and enclosed spaces, clean lines, and minimalistic elements, featuring white materials and natural light現代餐廳開放空間平面圖
  • 2D floor plan of a modern building interior with multiple rooms, chairs, and linework indicating a functional layout現代開放式客廳空間與座位區
  • Architectural drawing of a modern house with various rooms and connections, featuring doorways, windows, and other structural elements現代住宅多房間平面圖

傳統建築樓層平面圖,含餐廳與廚房

墨西哥sōko日本鐵板燒料理餐廳設計風向

墨西哥sōko日本鐵板燒料理餐廳設計風向

傳統建築的黑白樓層平面圖,包含餐廳區與廚房,附線稿、標示與尺寸

傳統建築樓層平面圖,含餐廳與廚房

floor plan

標籤

傳統樓層平面圖建築圖紙黑白經典永恆

傳統建築樓層平面圖,含餐廳與廚房

floor plan

標籤

傳統樓層平面圖建築圖紙黑白經典永恆

關於此設計

傳統建築的黑白樓層平面圖,包含餐廳區與廚房,附線稿、標示與尺寸

風格
floor plan

更多設計靈感

  • 2D floor plan of a modern house with labeled rooms and a background of trees現代住宅多房間平面圖
  • A 2D floor plan of a large building's interior with multiple dining tables, chairs, and couches arranged throughout the space, featuring potted plants and a comfortable atmosphere多功能客廳空間,結合餐廳與座位區
  • Black and white floor plan of a house with labeled rooms and spaces, showcasing a well-planned layout典雅住宅平面圖,黑白設計
  • Black and white floor plan of a hotel or office complex with multiple rooms and a well-organized layout飯店或辦公綜合體平面圖
  • A modern home floor plan with clear room outlines, labels, and clean lines, featuring a bright and airy atmosphere with ample natural light現代住宅平面圖,簡潔線條
  • 2D floor plan of a modern restaurant with open and enclosed spaces, clean lines, and minimalistic elements, featuring white materials and natural light現代餐廳開放空間平面圖
  • 2D floor plan of a modern building interior with multiple rooms, chairs, and linework indicating a functional layout現代開放式客廳空間與座位區
  • Architectural drawing of a modern house with various rooms and connections, featuring doorways, windows, and other structural elements現代住宅多房間平面圖