FeelDesign LogoFeelDesign

結構平面圖:俯視藍圖

Minimalist Floor Plan Space
Minimalist Floor Plan Space

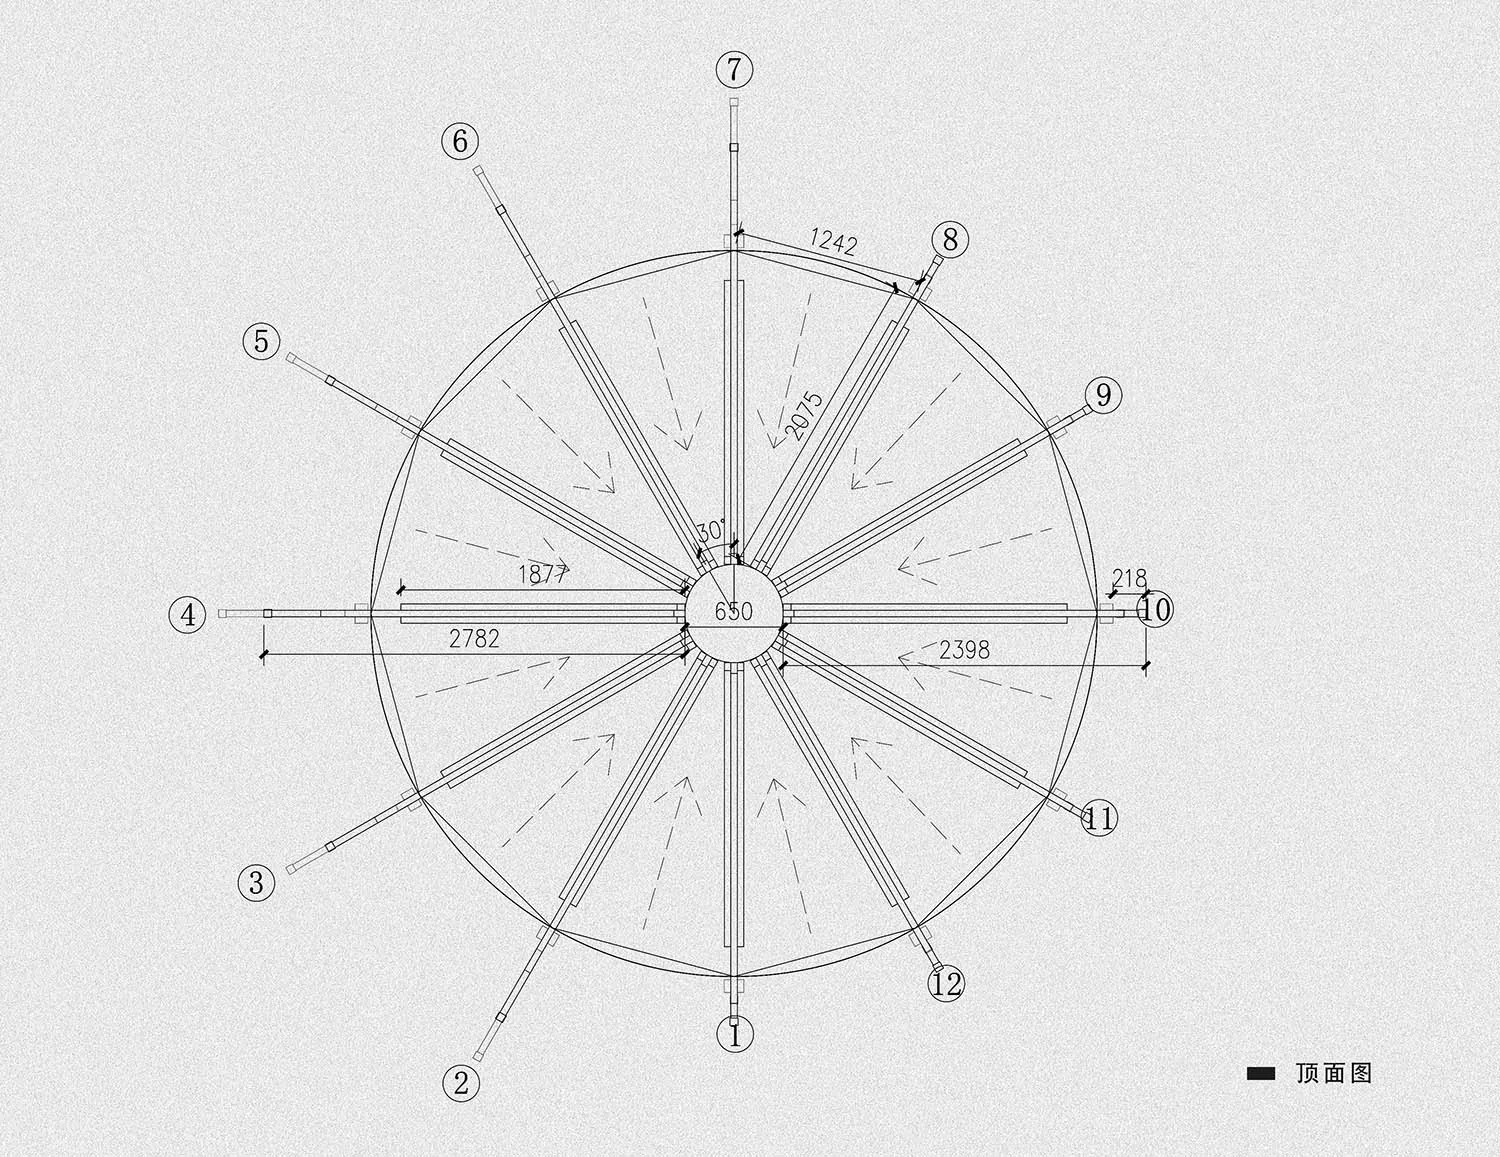
俯視藍圖顯示輪狀物體的結構配置,包含放射狀梁柱與標註尺寸。

結構平面圖:俯視藍圖

architectural plan・2D drawing paper・structural layout

Architectural Structural Plan documenting Top-View features Wheel-like Object with Radiating Beams and Labeled Dimensions

標籤

architecturestructural-plantop-view-layoutblueprinttechnical-diagram

結構平面圖:俯視藍圖

architectural plan・2D drawing paper・structural layout

Architectural Structural Plan documenting Top-View features Wheel-like Object with Radiating Beams and Labeled Dimensions

標籤

architecturestructural-plantop-view-layoutblueprinttechnical-diagram

關於此設計

這張俯視藍圖清楚呈現輪狀結構的整體配置,放射狀梁柱由中心向外延伸,並標註詳細尺寸。圖面採用專業技術繪圖風格,線條精準且具工程參考價值。

風格
architectural plan
材質
2D drawing paper
主題
structural layout

更多設計靈感

  • A grayscale architectural floor plan of an urban development project showing various buildings and streets.都市發展計畫
  • Floor plan of a hotel pool area with various seating arrangements, a bar, lounge, and dining areas.飯店泳池區平面圖
  • Architectural plan of a commercial space featuring dining and outdoor seating areas, kitchen and storage rooms, and service a商業空間規劃
  • Floor plan of a residential building with multiple rooms and amenities.住宅平面圖
  • Architectural plan of an industrial complex with various functional zones and their respective locations.工業功能分區規劃
  • Schematic drawing of a modern bedroom floor plan with white walls and minimalistic design.現代臥室平面圖 - 白色
  • A detailed architectural plan of an institutional campus, showcasing various buildings and their interconnected paths.機構校園配置圖
  • A detailed architectural plan of a residential interior, showing rooms and layout.住宅室內線性平面圖

結構平面圖:俯視藍圖

Minimalist Floor Plan Space

Minimalist Floor Plan Space

俯視藍圖顯示輪狀物體的結構配置,包含放射狀梁柱與標註尺寸。

結構平面圖:俯視藍圖

architectural plan・2D drawing paper・structural layout

Architectural Structural Plan documenting Top-View features Wheel-like Object with Radiating Beams and Labeled Dimensions

標籤

architecturestructural-plantop-view-layoutblueprinttechnical-diagram

結構平面圖:俯視藍圖

architectural plan・2D drawing paper・structural layout

Architectural Structural Plan documenting Top-View features Wheel-like Object with Radiating Beams and Labeled Dimensions

標籤

architecturestructural-plantop-view-layoutblueprinttechnical-diagram

關於此設計

這張俯視藍圖清楚呈現輪狀結構的整體配置,放射狀梁柱由中心向外延伸,並標註詳細尺寸。圖面採用專業技術繪圖風格,線條精準且具工程參考價值。

風格
architectural plan
材質
2D drawing paper
主題
structural layout

更多設計靈感

  • A grayscale architectural floor plan of an urban development project showing various buildings and streets.都市發展計畫
  • Floor plan of a hotel pool area with various seating arrangements, a bar, lounge, and dining areas.飯店泳池區平面圖
  • Architectural plan of a commercial space featuring dining and outdoor seating areas, kitchen and storage rooms, and service a商業空間規劃
  • Floor plan of a residential building with multiple rooms and amenities.住宅平面圖
  • Architectural plan of an industrial complex with various functional zones and their respective locations.工業功能分區規劃
  • Schematic drawing of a modern bedroom floor plan with white walls and minimalistic design.現代臥室平面圖 - 白色
  • A detailed architectural plan of an institutional campus, showcasing various buildings and their interconnected paths.機構校園配置圖
  • A detailed architectural plan of a residential interior, showing rooms and layout.住宅室內線性平面圖