FeelDesign LogoFeelDesign

劇院座位配置圖

Minimalist Floor Plan Collection
Minimalist Floor Plan Collection

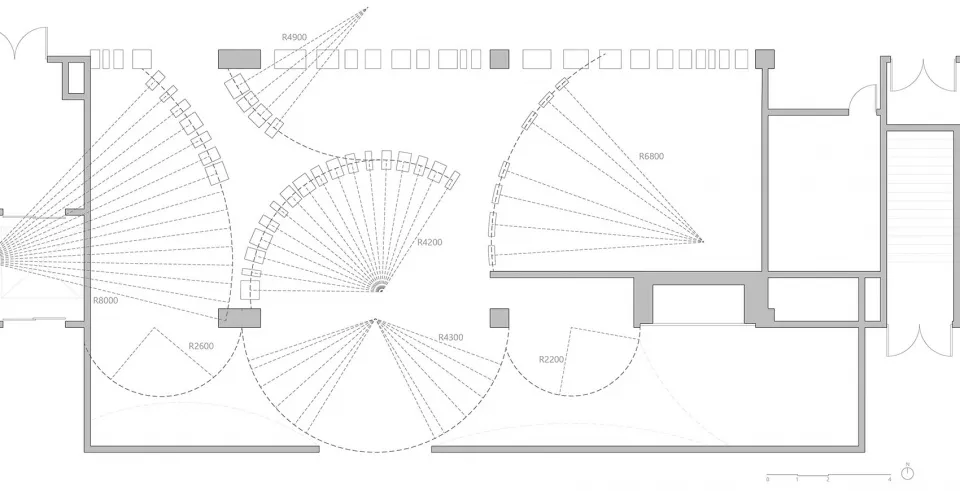
二維建築平面圖,展示劇院座位安排的布局。

劇院座位配置圖

architectural plan・paper・theater seating layout

Architectural theater showcasing comfortable seating arrangement for audience focus.

標籤

architectural-plantheaterseating-layoutcomfortable-seatingaudience-focus

劇院座位配置圖

architectural plan・paper・theater seating layout

Architectural theater showcasing comfortable seating arrangement for audience focus.

標籤

architectural-plantheaterseating-layoutcomfortable-seatingaudience-focus

關於此設計

這張二維建築平面圖清楚呈現劇院座位配置,強調觀眾視線集中與舒適的座位安排。圖面以簡潔線條表現整體布局,營造專業且實用的劇院空間氛圍。

風格
architectural plan
材質
paper
主題
theater seating layout

更多設計靈感

  • Floor plan of a residential interior, showing the layout and design elements.住宅室內設計平面圖
  • Second floor architectural plan featuring concrete flooring and a staircase layout.二樓平面圖:混凝土建築與室內設計
  • Floor plan of an office space showing layout, furniture placement, and functional zones.辦公室空間規劃
  • An architectural floor plan depicting a house with green landscaping.帶綠意景觀的房屋平面圖
  • Urban city center layout with a marked red area and labeled nearby landmarks.都市中心規劃
  • Isometric floor plan of an office space with concrete support columns.辦公室空間規劃與混凝土支柱
  • A detailed floor plan of an outdoor seating area with concrete paving and seating arrangements.戶外座位規劃 - 混凝土
  • Longitudinal architectural section of an industrial-style indoor space工業風室內平面圖

劇院座位配置圖

Minimalist Floor Plan Collection

Minimalist Floor Plan Collection

二維建築平面圖,展示劇院座位安排的布局。

劇院座位配置圖

architectural plan・paper・theater seating layout

Architectural theater showcasing comfortable seating arrangement for audience focus.

標籤

architectural-plantheaterseating-layoutcomfortable-seatingaudience-focus

劇院座位配置圖

architectural plan・paper・theater seating layout

Architectural theater showcasing comfortable seating arrangement for audience focus.

標籤

architectural-plantheaterseating-layoutcomfortable-seatingaudience-focus

關於此設計

這張二維建築平面圖清楚呈現劇院座位配置,強調觀眾視線集中與舒適的座位安排。圖面以簡潔線條表現整體布局,營造專業且實用的劇院空間氛圍。

風格
architectural plan
材質
paper
主題
theater seating layout

更多設計靈感

  • Floor plan of a residential interior, showing the layout and design elements.住宅室內設計平面圖
  • Second floor architectural plan featuring concrete flooring and a staircase layout.二樓平面圖:混凝土建築與室內設計
  • Floor plan of an office space showing layout, furniture placement, and functional zones.辦公室空間規劃
  • An architectural floor plan depicting a house with green landscaping.帶綠意景觀的房屋平面圖
  • Urban city center layout with a marked red area and labeled nearby landmarks.都市中心規劃
  • Isometric floor plan of an office space with concrete support columns.辦公室空間規劃與混凝土支柱
  • A detailed floor plan of an outdoor seating area with concrete paving and seating arrangements.戶外座位規劃 - 混凝土
  • Longitudinal architectural section of an industrial-style indoor space工業風室內平面圖