FeelDesign LogoFeelDesign

都市發展計畫

Minimalist Living Room Space
Minimalist Living Room Space

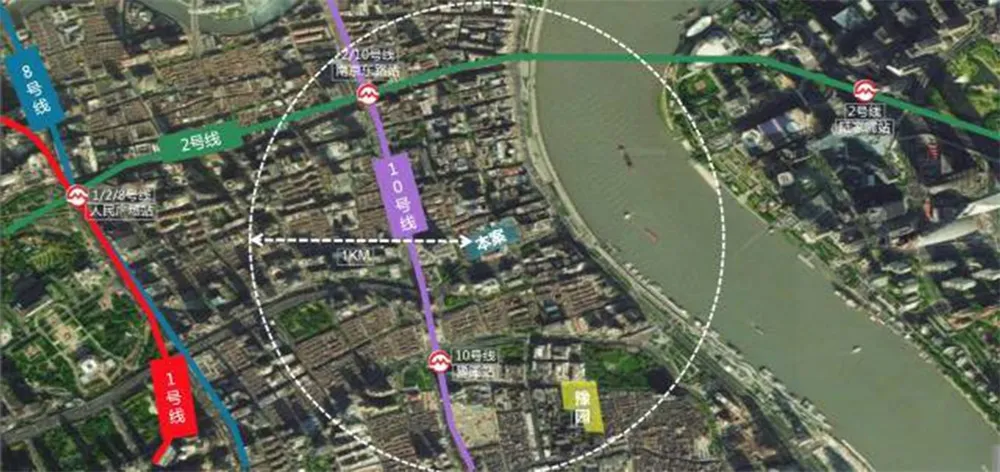
都市區域的航拍地圖,顯示多條捷運線路與一條河流。

都市發展計畫

architectural plan・mixed media・urban development

Architectural Urban Planning showcasing Subway Network and River Location for City Infrastructure.

標籤

都市發展捷運網絡河流位置城市基礎設施航拍地圖

都市發展計畫

architectural plan・mixed media・urban development

Architectural Urban Planning showcasing Subway Network and River Location for City Infrastructure.

標籤

都市發展捷運網絡河流位置城市基礎設施航拍地圖

關於此設計

這張航拍圖呈現都市區域的整體布局,清晰標示多條捷運線路穿越市區,並有河流蜿蜒其間。圖中可見城市基礎設施的分布,展現都市發展的規模與規劃。

風格
architectural plan
材質
mixed media
主題
urban development

更多設計靈感

  • A technical drawing of a modern exterior design featuring stone materials.現代石材外觀平面圖
  • Architectural blueprints of a third-floor plan showing rooms and layout.三樓平面圖
  • A technical drawing of a modern residential design with landscaped yards.現代住宅平面圖搭配景觀庭院
  • Detailed architectural plan of a residential house showing the layout on the ground floor with various rooms and outdoor spac一樓平面圖
  • Architectural blueprint of a conference room with a drop-shaped meeting space.D字形會議室建築平面圖
  • A detailed architectural plan of a residential interior space, showcasing the layout of rooms and their connections.住宅室內平面配置圖
  • Ground floor layout of a hotel, featuring spaces like Entrance, Rest Area, Restaurant, Kitchen, Swimming Pool, and rooms.飯店一樓平面圖 - 線性繪圖紙
  • Floor plan of a residential development featuring multiple buildings with various layouts and trees.住宅開發案平面配置圖

都市發展計畫

Minimalist Living Room Space

Minimalist Living Room Space

都市區域的航拍地圖,顯示多條捷運線路與一條河流。

都市發展計畫

architectural plan・mixed media・urban development

Architectural Urban Planning showcasing Subway Network and River Location for City Infrastructure.

標籤

都市發展捷運網絡河流位置城市基礎設施航拍地圖

都市發展計畫

architectural plan・mixed media・urban development

Architectural Urban Planning showcasing Subway Network and River Location for City Infrastructure.

標籤

都市發展捷運網絡河流位置城市基礎設施航拍地圖

關於此設計

這張航拍圖呈現都市區域的整體布局,清晰標示多條捷運線路穿越市區,並有河流蜿蜒其間。圖中可見城市基礎設施的分布,展現都市發展的規模與規劃。

風格
architectural plan
材質
mixed media
主題
urban development

更多設計靈感

  • A technical drawing of a modern exterior design featuring stone materials.現代石材外觀平面圖
  • Architectural blueprints of a third-floor plan showing rooms and layout.三樓平面圖
  • A technical drawing of a modern residential design with landscaped yards.現代住宅平面圖搭配景觀庭院
  • Detailed architectural plan of a residential house showing the layout on the ground floor with various rooms and outdoor spac一樓平面圖
  • Architectural blueprint of a conference room with a drop-shaped meeting space.D字形會議室建築平面圖
  • A detailed architectural plan of a residential interior space, showcasing the layout of rooms and their connections.住宅室內平面配置圖
  • Ground floor layout of a hotel, featuring spaces like Entrance, Rest Area, Restaurant, Kitchen, Swimming Pool, and rooms.飯店一樓平面圖 - 線性繪圖紙
  • Floor plan of a residential development featuring multiple buildings with various layouts and trees.住宅開發案平面配置圖