FeelDesign LogoFeelDesign

都市發展計畫

Minimalist Floor Plan Space
Minimalist Floor Plan Space

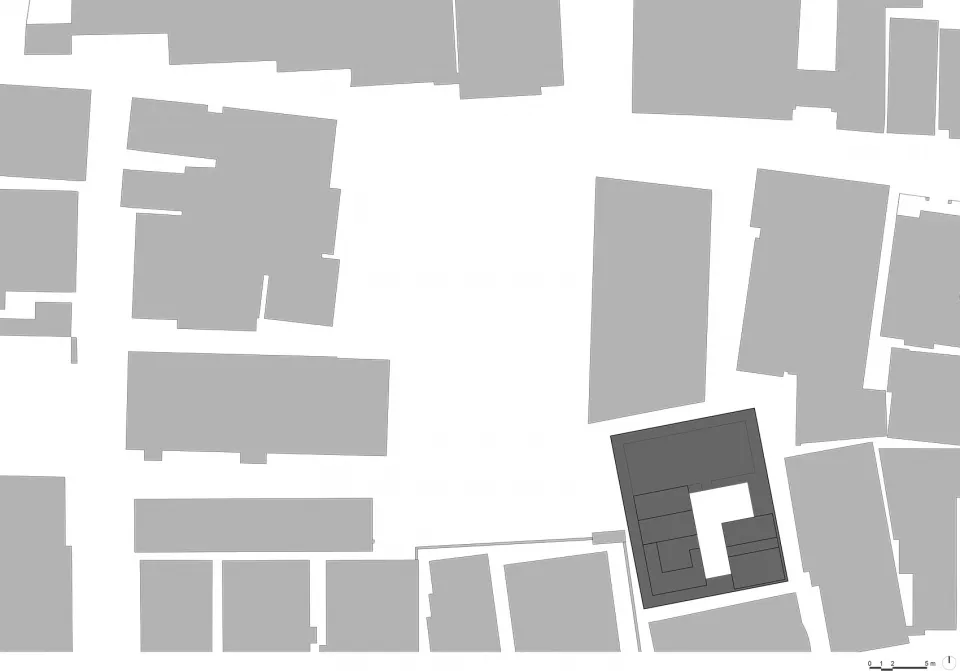
都市發展計畫的灰階建築平面圖,展示多棟建築物與街道配置。

都市發展計畫

architectural plan・paper・urban development plan

Urban development project showcasing architectural layout and street planning for comprehensive city planning

標籤

都市發展建築配置街道規劃都市計畫計畫配置

都市發展計畫

architectural plan・paper・urban development plan

Urban development project showcasing architectural layout and street planning for comprehensive city planning

標籤

都市發展建築配置街道規劃都市計畫計畫配置

關於此設計

這張灰階建築平面圖呈現都市發展計畫的整體配置,清楚標示多棟建築物與街道走向。圖面以簡潔線條表現建築輪廓與道路系統,營造專業且理性的規劃氛圍。

風格
architectural plan
材質
paper
主題
urban development plan

更多設計靈感

  • Floor plan of a residential house showing various rooms and outdoor spaces.住宅平面配置圖
  • A detailed architectural floor plan of a restaurant highlighting functional zones such as dining areas, kitchen, and bar.餐廳平面圖
  • A detailed architectural plan showing a modern building with concrete and tiled flooring.現代建築混凝土瓷磚地板平面圖
  • Floor plan of a modern interior designed with concrete and wood elements.現代室內混凝土與木地板平面圖
  • 2D architectural drawing of an urban development site plan showing buildings, roads, and open spaces.都市開發基地計畫
  • Floor plan of a residential space with a laminated floor and wooden accent elements.住宅空間 複合式地板 木質元素
  • Minimalist architectural floor plan with a room, powder room, bath, closet, and stairs.簡約平面圖
  • 2nd floor architectural plan of a hospitality space室內飯店建築平面圖 二樓

都市發展計畫

Minimalist Floor Plan Space

Minimalist Floor Plan Space

都市發展計畫的灰階建築平面圖,展示多棟建築物與街道配置。

都市發展計畫

architectural plan・paper・urban development plan

Urban development project showcasing architectural layout and street planning for comprehensive city planning

標籤

都市發展建築配置街道規劃都市計畫計畫配置

都市發展計畫

architectural plan・paper・urban development plan

Urban development project showcasing architectural layout and street planning for comprehensive city planning

標籤

都市發展建築配置街道規劃都市計畫計畫配置

關於此設計

這張灰階建築平面圖呈現都市發展計畫的整體配置,清楚標示多棟建築物與街道走向。圖面以簡潔線條表現建築輪廓與道路系統,營造專業且理性的規劃氛圍。

風格
architectural plan
材質
paper
主題
urban development plan

更多設計靈感

  • Floor plan of a residential house showing various rooms and outdoor spaces.住宅平面配置圖
  • A detailed architectural floor plan of a restaurant highlighting functional zones such as dining areas, kitchen, and bar.餐廳平面圖
  • A detailed architectural plan showing a modern building with concrete and tiled flooring.現代建築混凝土瓷磚地板平面圖
  • Floor plan of a modern interior designed with concrete and wood elements.現代室內混凝土與木地板平面圖
  • 2D architectural drawing of an urban development site plan showing buildings, roads, and open spaces.都市開發基地計畫
  • Floor plan of a residential space with a laminated floor and wooden accent elements.住宅空間 複合式地板 木質元素
  • Minimalist architectural floor plan with a room, powder room, bath, closet, and stairs.簡約平面圖
  • 2nd floor architectural plan of a hospitality space室內飯店建築平面圖 二樓