FeelDesign LogoFeelDesign

日落建築框架

Minimalist Floor Plan Space
Minimalist Floor Plan Space

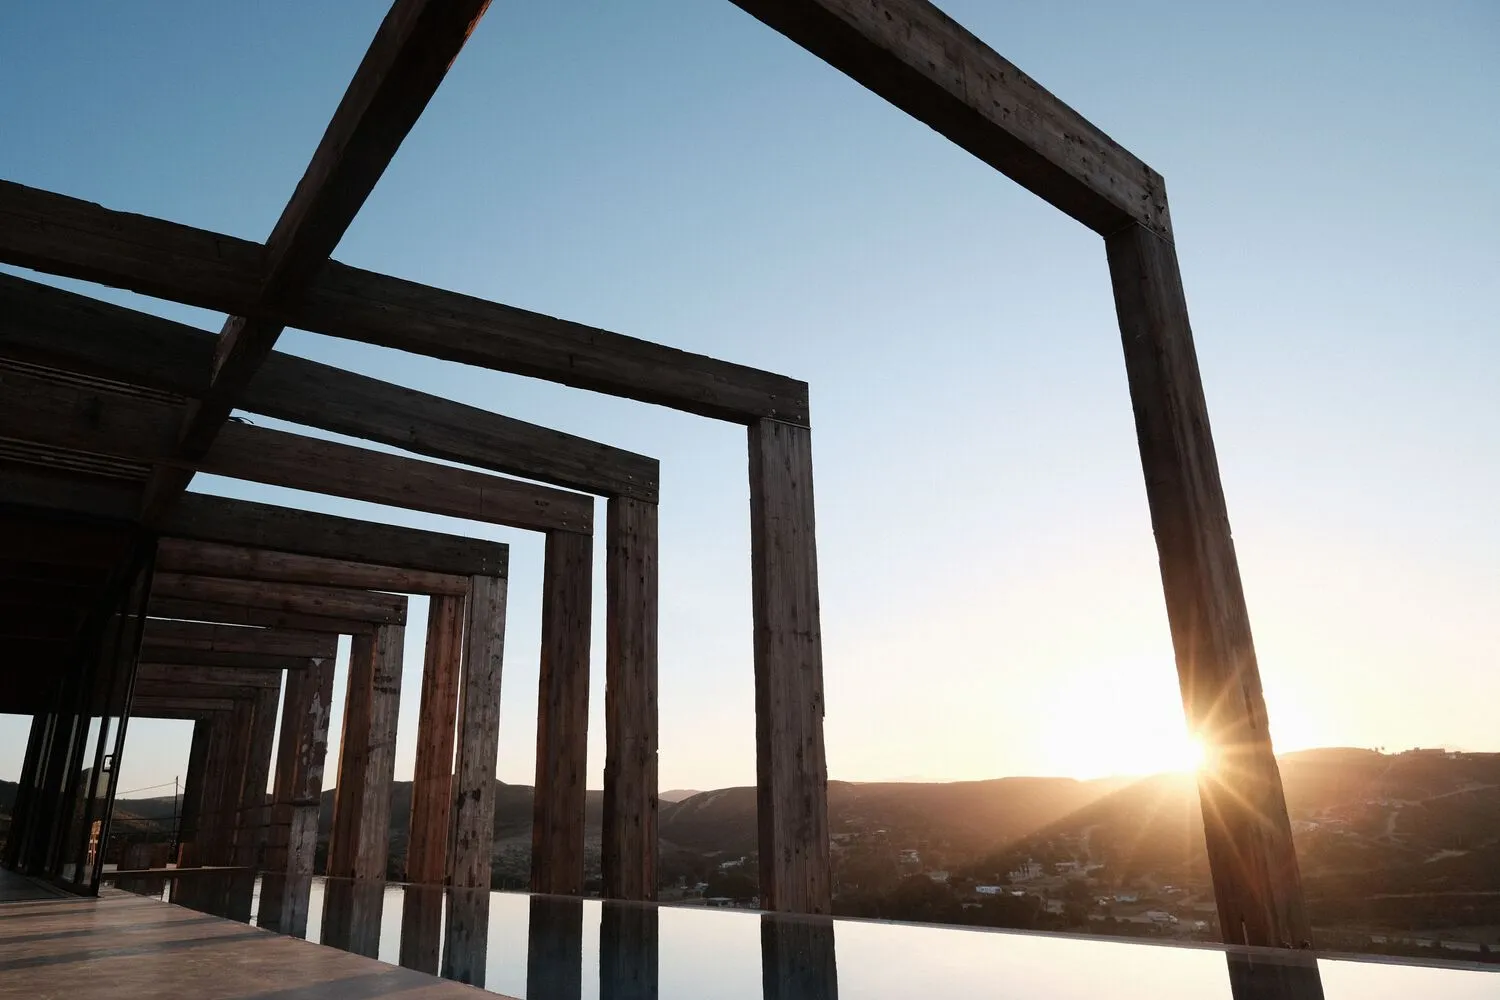
夕陽景觀由木質建築結構所框景。
夕陽景觀由木質建築結構所框景。

日落建築框架

architectural・wood・landscape

Sunset showcases architectural design featuring wooden structures, emphasizing the beauty and tranquility of the outdoor space.

標籤

景觀建築日落木質框架

日落建築框架

architectural・wood・landscape

Sunset showcases architectural design featuring wooden structures, emphasizing the beauty and tranquility of the outdoor space.

標籤

景觀建築日落木質框架

關於此設計

夕陽餘暉穿過木質建築框架,營造溫暖柔和的光影氛圍。木質結構線條簡潔,與自然景觀相互呼應,呈現寧靜而富有層次的視覺效果。

風格
architectural
材質
wood
主題
landscape

更多設計靈感

  • Modern, wooden staircase with black metal railing.現代木質樓梯
  • A close-up view of a contemporary interior featuring a brick barrier with horizontal slats and a warm, ambient lighting setup現代室內磚牆屏障
  • A wooden cabin nestled in a forest with a chimney and skylights.林間木屋
  • Detailed 2D architectural drawing of an office interior designed in neutral colors, including functional zones like reception辦公室室內中性色調佈局規劃
  • Traditional architectural space design representation on paper with people seated under a canopy.傳統建築空間設計平面圖
  • Architectural floor plan drawing on paper with buildings and landscaping.紙上建築平面圖
  • 3rd floor architectural plan for KT21-11 and KT22-22KT21-11 KT22-22 三樓平面圖
  • Floor plan of a commercial space with various functional areas and furniture layouts.商業空間平面圖

日落建築框架

Minimalist Floor Plan Space

Minimalist Floor Plan Space

夕陽景觀由木質建築結構所框景。
夕陽景觀由木質建築結構所框景。

日落建築框架

architectural・wood・landscape

Sunset showcases architectural design featuring wooden structures, emphasizing the beauty and tranquility of the outdoor space.

標籤

景觀建築日落木質框架

日落建築框架

architectural・wood・landscape

Sunset showcases architectural design featuring wooden structures, emphasizing the beauty and tranquility of the outdoor space.

標籤

景觀建築日落木質框架

關於此設計

夕陽餘暉穿過木質建築框架,營造溫暖柔和的光影氛圍。木質結構線條簡潔,與自然景觀相互呼應,呈現寧靜而富有層次的視覺效果。

風格
architectural
材質
wood
主題
landscape

更多設計靈感

  • Modern, wooden staircase with black metal railing.現代木質樓梯
  • A close-up view of a contemporary interior featuring a brick barrier with horizontal slats and a warm, ambient lighting setup現代室內磚牆屏障
  • A wooden cabin nestled in a forest with a chimney and skylights.林間木屋
  • Detailed 2D architectural drawing of an office interior designed in neutral colors, including functional zones like reception辦公室室內中性色調佈局規劃
  • Traditional architectural space design representation on paper with people seated under a canopy.傳統建築空間設計平面圖
  • Architectural floor plan drawing on paper with buildings and landscaping.紙上建築平面圖
  • 3rd floor architectural plan for KT21-11 and KT22-22KT21-11 KT22-22 三樓平面圖
  • Floor plan of a commercial space with various functional areas and furniture layouts.商業空間平面圖