FeelDesign LogoFeelDesign

巢羽設計事務所室內格局模型

廣

廣州MZÉN寐宸家居展廳-漂浮的橋屋
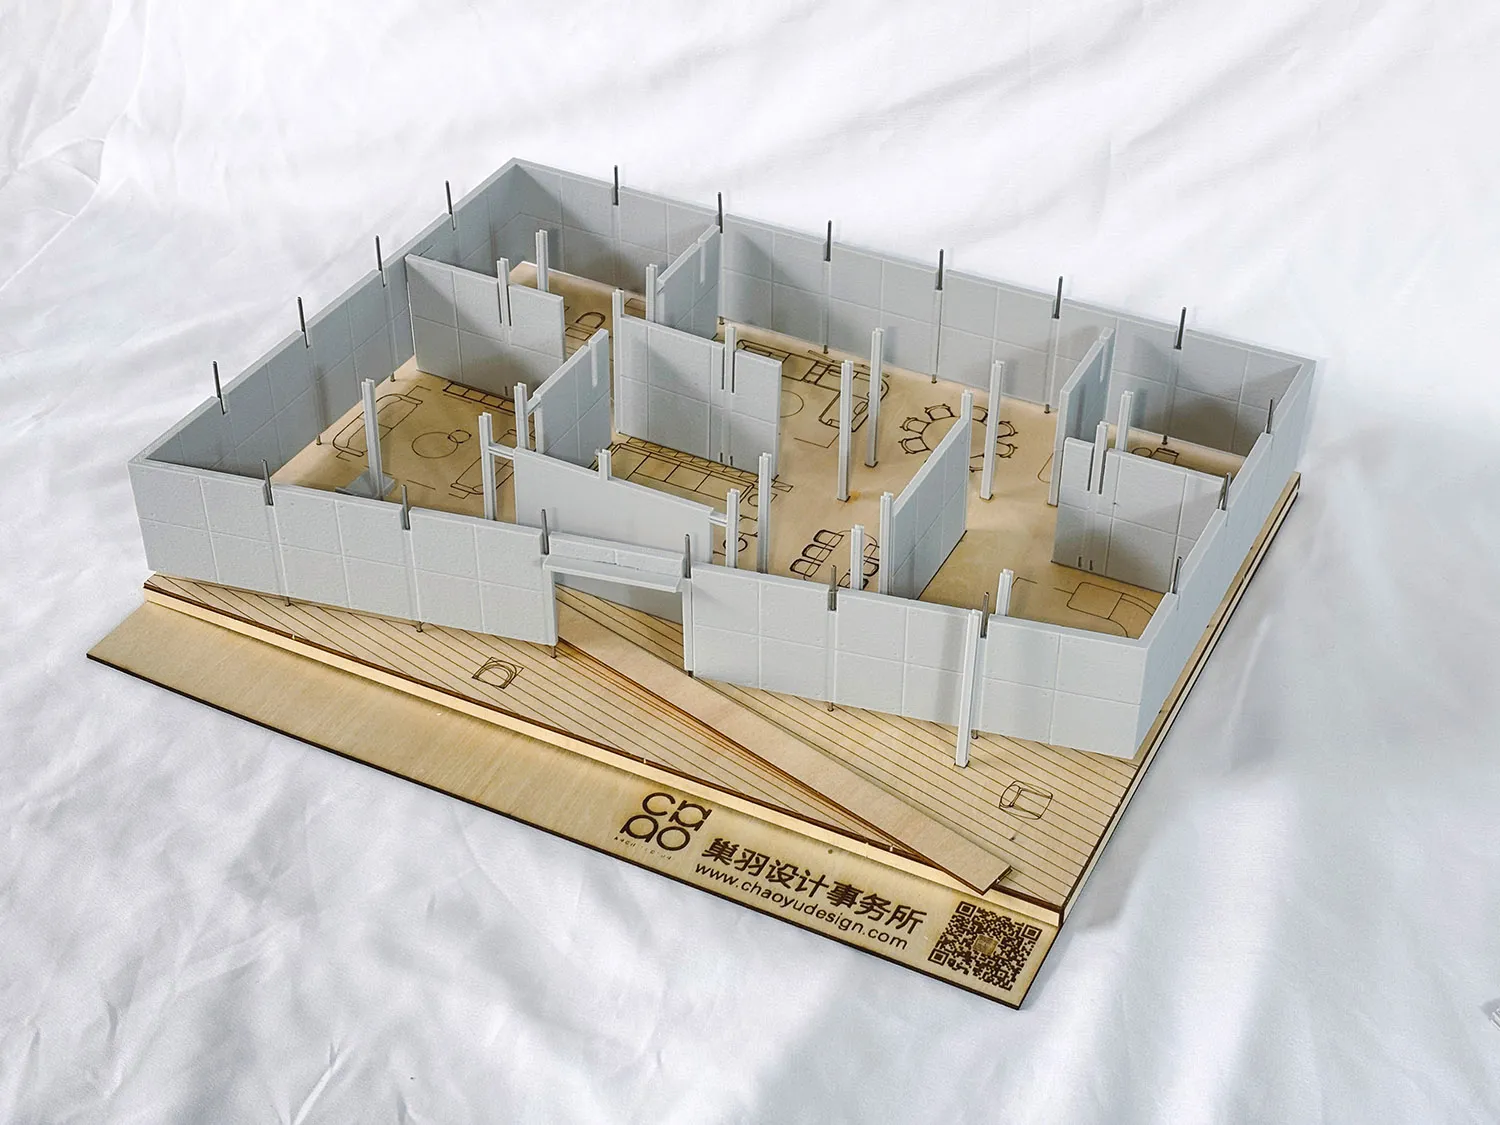
室內空間建築比例模型,包含白色隔間牆、木質底座與雷射切割家具配置,展示於白色布料背景上。

巢羽設計事務所室內格局模型

建築模型・木材・室內格局

精細的實體模型展示了當代室內設計案的空間劃分與動線規劃。

標籤

建築模型室內格局比例模型設計事務所空間規劃

巢羽設計事務所室內格局模型

建築模型・木材・室內格局

精細的實體模型展示了當代室內設計案的空間劃分與動線規劃。

標籤

建築模型室內格局比例模型設計事務所空間規劃

關於此設計

這座建築模型以淺色木材與白色隔間牆為主要材質,完整呈現一處現代室內格局。主色調採中性極簡風格,木質底板與樓板展現自然木紋,搭配俐落的白色垂直面。模型使用精準雷射切割的木件與白色隔板,清楚界定各個機能區域。整體光影均勻柔和,突顯乾淨的幾何線條與空間層次。氛圍專業而富有條理,傳達出對動線與比例的清晰思考。空間布局可見多個相互連通的區域,包括客廳、餐廳與工作區等,以半高隔間維持開放卻界定分明的感受。此類模型特別適合建築師、室內設計師與業主在施工前理解三維空間關係,有助於掌握尺度、流動性與設計方案的實際成效。

風格
建築模型
材質
木材
主題
室內格局

色彩

#DFDFE5
#C5AE87
#BEC4C8
#8D784E
#BCBEBC

打造這個風格

  • 使用雷射切割或3D列印元件製作精準的比例牆面與家具
  • 選用淺色木質底座與白色隔間牆形成強烈對比,提升視覺清晰度
  • 採用可拆卸或可調整的隔間元件,以便探索不同空間配置
  • 在底板直接繪製含家具符號的詳細平面圖
  • 以乾淨中性的布料作為展示背景,讓焦點集中在設計本身

相關建築模型設計

  • A wooden architectural model featuring a living area, dining area, kitchen, and bedroom with a warm and inviting atmosphere木質建築模型,溫馨舒適的居家空間
  • A wooden architectural model featuring a living area, dining area, kitchen, and bedroom with a warm and inviting atmosphere木質建築模型,溫馨舒適的居家空間
  • An architectural floor plan model depicting the overall design of a project using paper and cardboard materials.建築模型:整體專案規劃
  • 3D architectural model of a building with intricate details and a focus on interior layout and design住宅建築模型
  • 3D architectural model of a building with intricate details and a focus on interior layout and design

巢羽設計事務所室內格局模型

廣

廣州MZÉN寐宸家居展廳-漂浮的橋屋

室內空間建築比例模型,包含白色隔間牆、木質底座與雷射切割家具配置,展示於白色布料背景上。

巢羽設計事務所室內格局模型

建築模型・木材・室內格局

精細的實體模型展示了當代室內設計案的空間劃分與動線規劃。

標籤

建築模型室內格局比例模型設計事務所空間規劃

巢羽設計事務所室內格局模型

建築模型・木材・室內格局

精細的實體模型展示了當代室內設計案的空間劃分與動線規劃。

標籤

建築模型室內格局比例模型設計事務所空間規劃

關於此設計

這座建築模型以淺色木材與白色隔間牆為主要材質,完整呈現一處現代室內格局。主色調採中性極簡風格,木質底板與樓板展現自然木紋,搭配俐落的白色垂直面。模型使用精準雷射切割的木件與白色隔板,清楚界定各個機能區域。整體光影均勻柔和,突顯乾淨的幾何線條與空間層次。氛圍專業而富有條理,傳達出對動線與比例的清晰思考。空間布局可見多個相互連通的區域,包括客廳、餐廳與工作區等,以半高隔間維持開放卻界定分明的感受。此類模型特別適合建築師、室內設計師與業主在施工前理解三維空間關係,有助於掌握尺度、流動性與設計方案的實際成效。

風格
建築模型
材質
木材
主題
室內格局

色彩

#DFDFE5
#C5AE87
#BEC4C8
#8D784E
#BCBEBC

打造這個風格

  • 使用雷射切割或3D列印元件製作精準的比例牆面與家具
  • 選用淺色木質底座與白色隔間牆形成強烈對比,提升視覺清晰度
  • 採用可拆卸或可調整的隔間元件,以便探索不同空間配置
  • 在底板直接繪製含家具符號的詳細平面圖
  • 以乾淨中性的布料作為展示背景,讓焦點集中在設計本身

相關建築模型設計

  • A wooden architectural model featuring a living area, dining area, kitchen, and bedroom with a warm and inviting atmosphere木質建築模型,溫馨舒適的居家空間
  • A wooden architectural model featuring a living area, dining area, kitchen, and bedroom with a warm and inviting atmosphere木質建築模型,溫馨舒適的居家空間
  • An architectural floor plan model depicting the overall design of a project using paper and cardboard materials.建築模型:整體專案規劃
  • 3D architectural model of a building with intricate details and a focus on interior layout and design住宅建築模型
  • 3D architectural model of a building with intricate details and a focus on interior layout and design
住宅建築模型
  • A wooden architectural model of a modern building on display, showcasing clean lines, windows, doors, and structural components, with highlighted intricate details and craftsmanship現代木構建築模型
  • White architectural foam model of a residential interior layout mounted on a wooden display base with Chinese text.白色泡沫板室內格局模型
  • Architectural scale model of a modern library interior featuring grey concrete walls and an intricate system of light-colored wooden bookshelves arranged in a pixelated, cascading pattern across multiple levels.混凝土圖書館模型-層疊木製書架
  • 住宅建築模型
  • A wooden architectural model of a modern building on display, showcasing clean lines, windows, doors, and structural components, with highlighted intricate details and craftsmanship現代木構建築模型
  • White architectural foam model of a residential interior layout mounted on a wooden display base with Chinese text.白色泡沫板室內格局模型
  • Architectural scale model of a modern library interior featuring grey concrete walls and an intricate system of light-colored wooden bookshelves arranged in a pixelated, cascading pattern across multiple levels.混凝土圖書館模型-層疊木製書架