FeelDesign LogoFeelDesign

都市規劃黑白圖

Chic Floor Plan Interior
Chic Floor Plan Interior

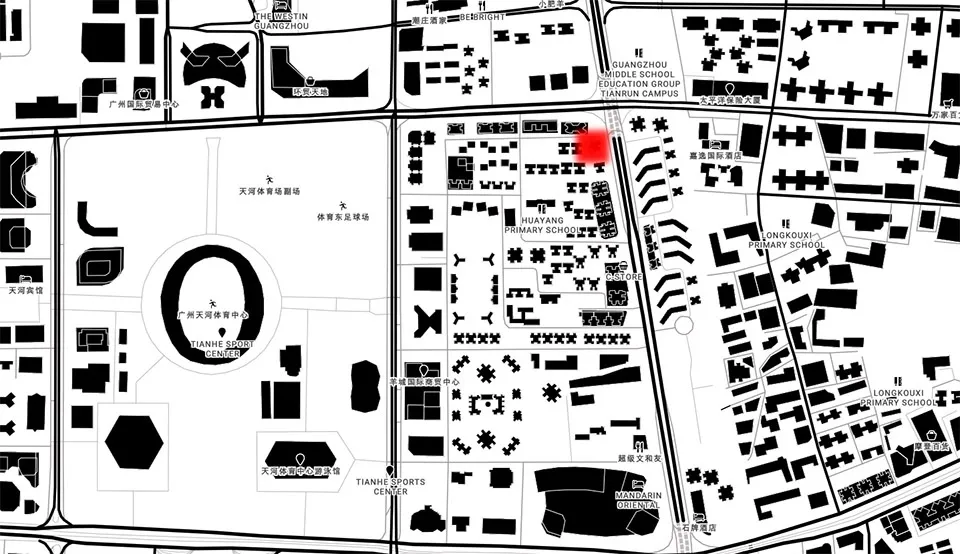
黑白都市區域地圖,顯示各種建築物與街道。

都市規劃黑白圖

architectural plan・black and white・city urban plan

This architectural plan depicts the urban layout of a city, showcasing different buildings and streets.

標籤

urban-plancity-layoutblack-and-white-maparchitectural-drawingstreet-layout

都市規劃黑白圖

architectural plan・black and white・city urban plan

This architectural plan depicts the urban layout of a city, showcasing different buildings and streets.

標籤

urban-plancity-layoutblack-and-white-maparchitectural-drawingstreet-layout

關於此設計

這張黑白都市規劃圖以簡潔線條呈現建築物與街道配置,清晰展現城市空間結構。圖面運用高對比黑白調性,營造專業且理性的氛圍。

風格
architectural plan
材質
black and white
主題
city urban plan

更多設計靈感

  • A detailed architectural floor plan depicting an apartment's interior design, including rooms, furniture layout, and layout o公寓室內設計平面圖
  • Floor plan of a coffee shop layout with various functional zones such as main hall, brewing zone, terrace, and terrace with w咖啡店平面配置
  • Floor plan of a modern residential space with a living room, kitchen, bedroom, and bathroom.現代住宅平面圖
  • A detailed architectural floor plan of a restaurant bar with an outdoor platform, featuring labeled rooms and areas.餐廳酒吧與戶外平台平面圖
  • A detailed architectural floor plan of a commercial property showing various rooms and areas.商業空間平面圖
  • Ground, first, and roof floor plans of a coffee shop with various labeled rooms and spaces.咖啡店平面圖
  • Detailed architectural floor plan of a restaurant interior featuring a concrete floor with patterned tiles, layout of furnitu餐廳室內混凝土圖紋地板平面圖
  • Architectural blueprint of a modern condo interior with black tiled flooring and a combination of concrete and wooden furnitu現代公寓平面圖

都市規劃黑白圖

Chic Floor Plan Interior

Chic Floor Plan Interior

黑白都市區域地圖,顯示各種建築物與街道。

都市規劃黑白圖

architectural plan・black and white・city urban plan

This architectural plan depicts the urban layout of a city, showcasing different buildings and streets.

標籤

urban-plancity-layoutblack-and-white-maparchitectural-drawingstreet-layout

都市規劃黑白圖

architectural plan・black and white・city urban plan

This architectural plan depicts the urban layout of a city, showcasing different buildings and streets.

標籤

urban-plancity-layoutblack-and-white-maparchitectural-drawingstreet-layout

關於此設計

這張黑白都市規劃圖以簡潔線條呈現建築物與街道配置,清晰展現城市空間結構。圖面運用高對比黑白調性,營造專業且理性的氛圍。

風格
architectural plan
材質
black and white
主題
city urban plan

更多設計靈感

  • A detailed architectural floor plan depicting an apartment's interior design, including rooms, furniture layout, and layout o公寓室內設計平面圖
  • Floor plan of a coffee shop layout with various functional zones such as main hall, brewing zone, terrace, and terrace with w咖啡店平面配置
  • Floor plan of a modern residential space with a living room, kitchen, bedroom, and bathroom.現代住宅平面圖
  • A detailed architectural floor plan of a restaurant bar with an outdoor platform, featuring labeled rooms and areas.餐廳酒吧與戶外平台平面圖
  • A detailed architectural floor plan of a commercial property showing various rooms and areas.商業空間平面圖
  • Ground, first, and roof floor plans of a coffee shop with various labeled rooms and spaces.咖啡店平面圖
  • Detailed architectural floor plan of a restaurant interior featuring a concrete floor with patterned tiles, layout of furnitu餐廳室內混凝土圖紋地板平面圖
  • Architectural blueprint of a modern condo interior with black tiled flooring and a combination of concrete and wooden furnitu現代公寓平面圖