FeelDesign LogoFeelDesign

傳統家裝設計的功能性平面圖

3

30㎡

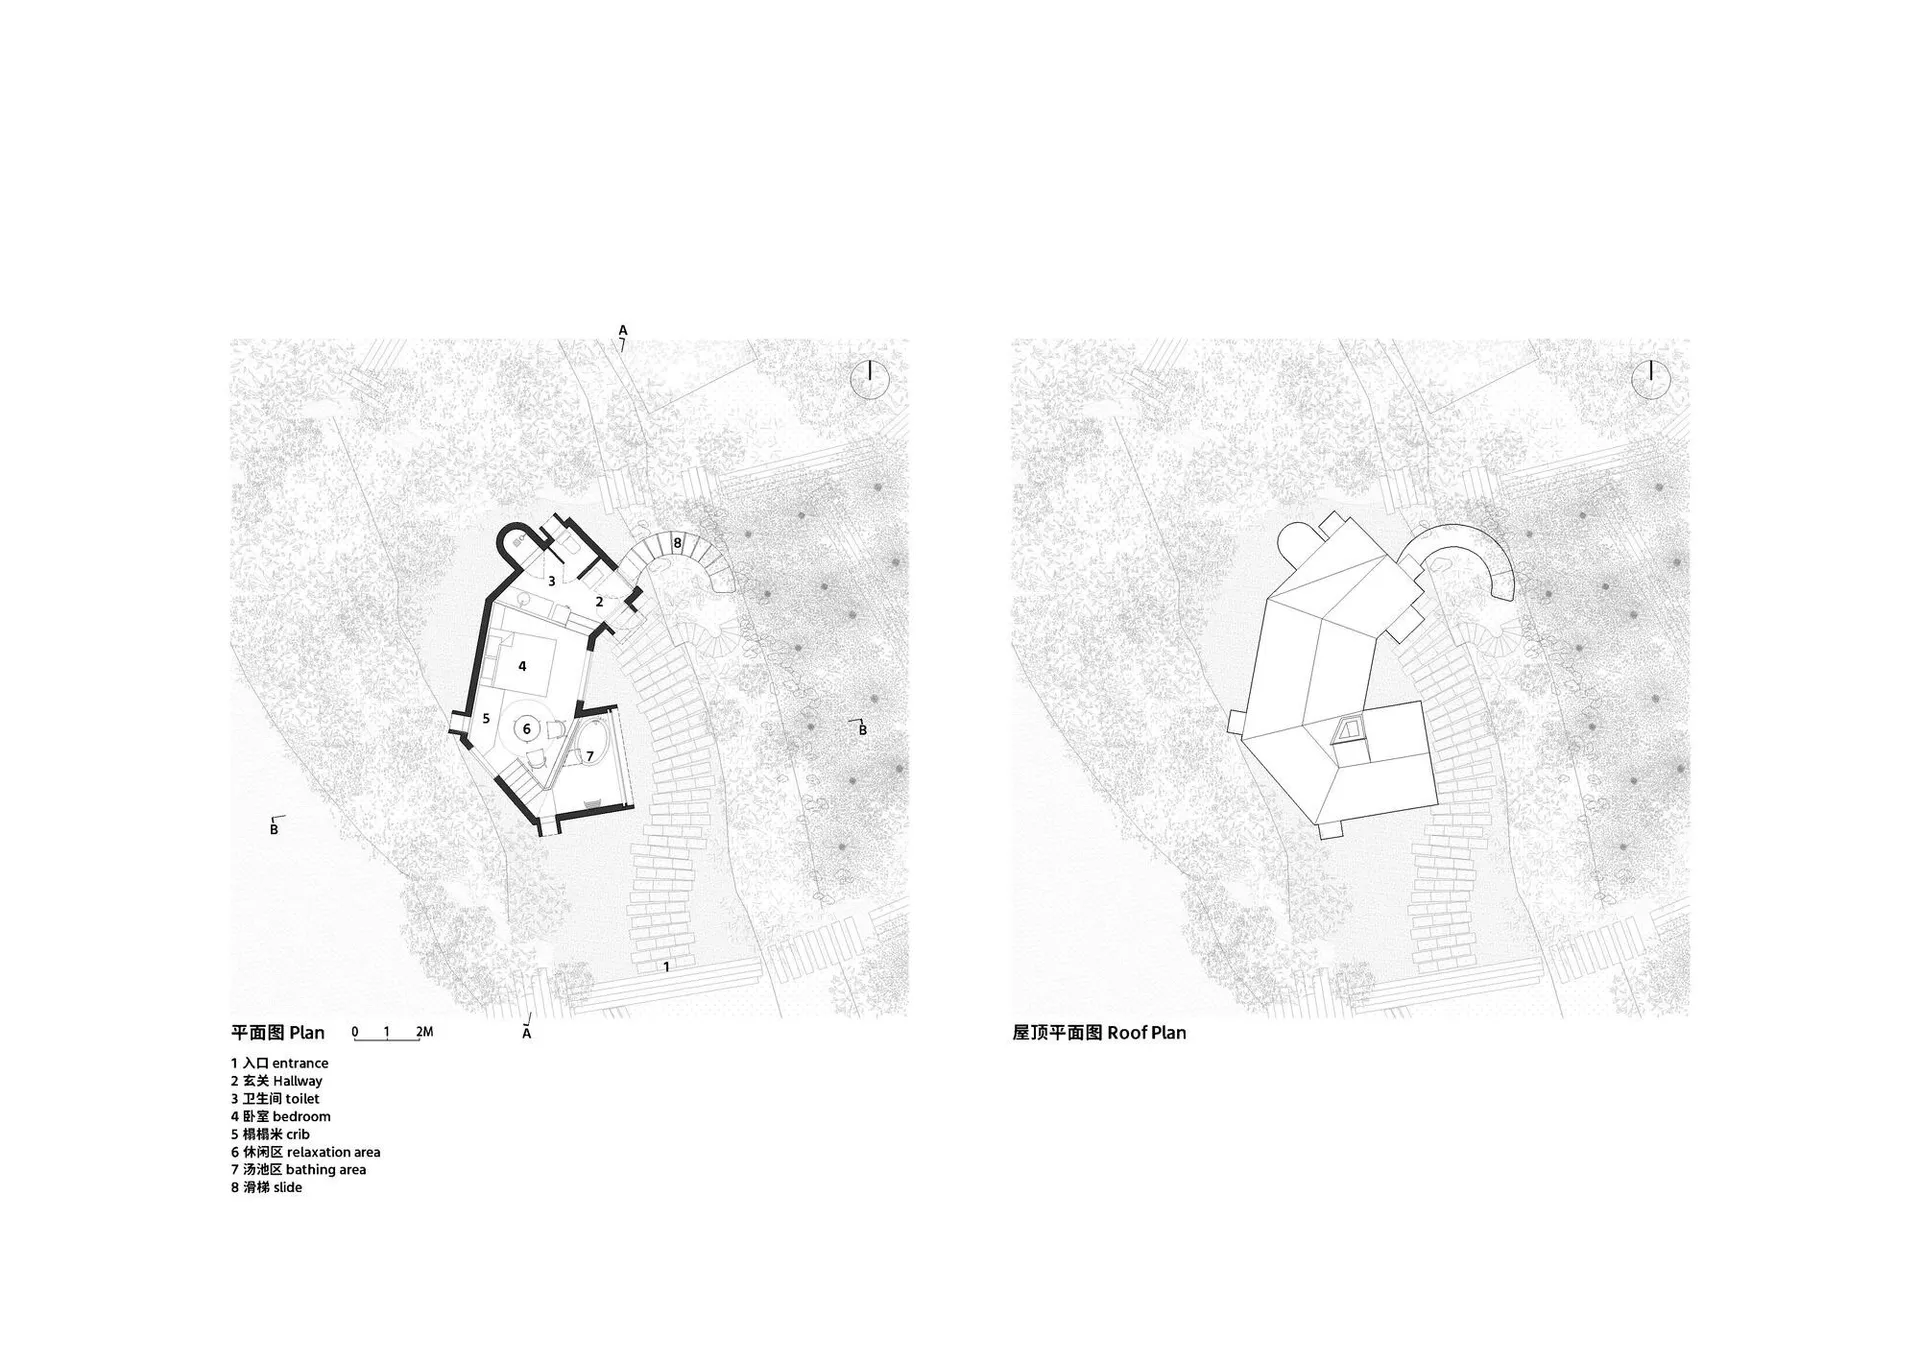
一套傳統房子黑白平面圖,展示了功能性佈局,房間尺寸及自然光線透入

傳統家裝設計的功能性平面圖

floor plan

標籤

traditionalfunctionalsimplecomfortablepracticalfloor-plan

傳統家裝設計的功能性平面圖

floor plan

標籤

traditionalfunctionalsimplecomfortablepracticalfloor-plan

關於此設計

一套傳統房子黑白平面圖,展示了功能性佈局,房間尺寸及自然光線透入

風格
floor plan

更多設計靈感

  • 2D floor plan of a modern open-plan space with a kitchen area and living room, featuring linework, labels, and measurements現代開放式格局,含廚房餐廳區
  • Black and white floor plan of a large building with dining areas and sinks, featuring linework, labels, and measurements附餐廳區與洗手槽的商業空間
  • Black and white floor plan of a modern minimalist house with clear demarcations between living room, kitchen, and bedroom areas現代極簡住宅平面圖
  • 2D architectural drawing of a modern building with clean lines, minimalistic elements, and neutral tones, showcasing various rooms and spaces within the structure現代飯店或餐廳平面圖
  • 2D floor plan of a modern house with white plastic walls and floors, featuring a living area, dining area, and bedroom現代住宅白色牆面平面圖
  • 2D floor plan of a modern home with wooden floors, showcasing various rooms and well-defined spaces現代住宅木地板平面圖
  • 2D floor plan of a modern building with a hallway, rooms, and labeled dimensions and connections現代建築樓層平面圖,含走廊與房間
  • 2D floor plan of a museum with various rooms and spaces labeled, showcasing a mix of architectural styles混搭風格博物館平面圖

傳統家裝設計的功能性平面圖

3

30㎡

一套傳統房子黑白平面圖,展示了功能性佈局,房間尺寸及自然光線透入

傳統家裝設計的功能性平面圖

floor plan

標籤

traditionalfunctionalsimplecomfortablepracticalfloor-plan

傳統家裝設計的功能性平面圖

floor plan

標籤

traditionalfunctionalsimplecomfortablepracticalfloor-plan

關於此設計

一套傳統房子黑白平面圖,展示了功能性佈局,房間尺寸及自然光線透入

風格
floor plan

更多設計靈感

  • 2D floor plan of a modern open-plan space with a kitchen area and living room, featuring linework, labels, and measurements現代開放式格局,含廚房餐廳區
  • Black and white floor plan of a large building with dining areas and sinks, featuring linework, labels, and measurements附餐廳區與洗手槽的商業空間
  • Black and white floor plan of a modern minimalist house with clear demarcations between living room, kitchen, and bedroom areas現代極簡住宅平面圖
  • 2D architectural drawing of a modern building with clean lines, minimalistic elements, and neutral tones, showcasing various rooms and spaces within the structure現代飯店或餐廳平面圖
  • 2D floor plan of a modern house with white plastic walls and floors, featuring a living area, dining area, and bedroom現代住宅白色牆面平面圖
  • 2D floor plan of a modern home with wooden floors, showcasing various rooms and well-defined spaces現代住宅木地板平面圖
  • 2D floor plan of a modern building with a hallway, rooms, and labeled dimensions and connections現代建築樓層平面圖,含走廊與房間
  • 2D floor plan of a museum with various rooms and spaces labeled, showcasing a mix of architectural styles混搭風格博物館平面圖