FeelDesign LogoFeelDesign

兩層住宅平面圖

Stunning Living Room Design
Stunning Living Room Design

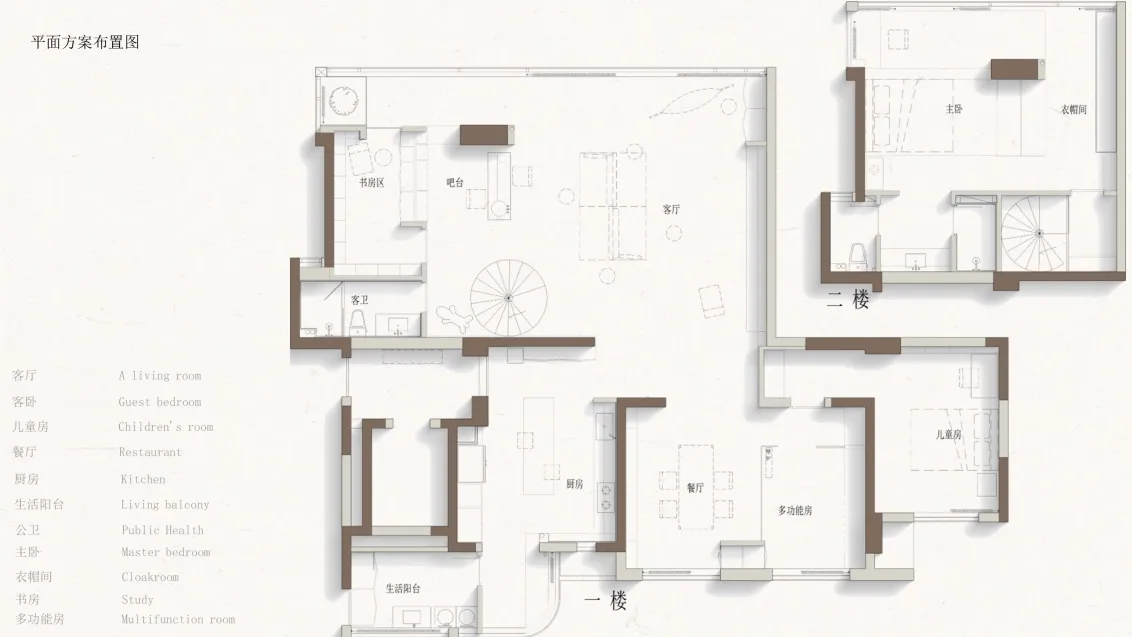
兩層住宅的平面圖,展示客廳、廚房、臥室與衛浴配置。

兩層住宅平面圖

architecture・paper・floor plan

Modern architectural features and functional layout for residential living.

標籤

architectureresidentialhouse-planmodernfloor-plan

兩層住宅平面圖

architecture・paper・floor plan

Modern architectural features and functional layout for residential living.

標籤

architectureresidentialhouse-planmodernfloor-plan

關於此設計

這張平面圖清楚呈現兩層住宅的整體配置,包含客廳、廚房、臥室與衛浴等主要空間。圖面以簡潔線條標示各區域位置與動線,呈現現代住宅的實用布局。

風格
architecture
材質
paper
主題
floor plan

更多設計靈感

  • Multiple floor plans of modern residential architectures on a white background.現代建築樓層平面圖
  • A modern staircase with concrete steps and a wooden handrail.現代混凝土樓梯
  • A pink residential building with a brick dome and arched windows.粉紅色住宅建築與磚造圓頂
  • A storefront with a white banner featuring a geometric pattern and the text 'Zen Tokyo'. The storefront has a white wall and 禪意東京店面,白色、混凝土與黑色
  • A modern lobby with a brick ceiling featuring exposed wooden beams and pendant lights.現代大廳磚天花板
  • A modern storefront with large windows and tall columns illuminated by bright orange lights at dusk.現代商業外觀照明
  • A modern industrial exterior with wooden shutters and metal railings.工業風圖書館木百葉窗
  • Industrial-style lobby with a wooden lattice facade and greenery工業風大廳搭配木質格柵

兩層住宅平面圖

Stunning Living Room Design

Stunning Living Room Design

兩層住宅的平面圖,展示客廳、廚房、臥室與衛浴配置。

兩層住宅平面圖

architecture・paper・floor plan

Modern architectural features and functional layout for residential living.

標籤

architectureresidentialhouse-planmodernfloor-plan

兩層住宅平面圖

architecture・paper・floor plan

Modern architectural features and functional layout for residential living.

標籤

architectureresidentialhouse-planmodernfloor-plan

關於此設計

這張平面圖清楚呈現兩層住宅的整體配置,包含客廳、廚房、臥室與衛浴等主要空間。圖面以簡潔線條標示各區域位置與動線,呈現現代住宅的實用布局。

風格
architecture
材質
paper
主題
floor plan

更多設計靈感

  • Multiple floor plans of modern residential architectures on a white background.現代建築樓層平面圖
  • A modern staircase with concrete steps and a wooden handrail.現代混凝土樓梯
  • A pink residential building with a brick dome and arched windows.粉紅色住宅建築與磚造圓頂
  • A storefront with a white banner featuring a geometric pattern and the text 'Zen Tokyo'. The storefront has a white wall and 禪意東京店面,白色、混凝土與黑色
  • A modern lobby with a brick ceiling featuring exposed wooden beams and pendant lights.現代大廳磚天花板
  • A modern storefront with large windows and tall columns illuminated by bright orange lights at dusk.現代商業外觀照明
  • A modern industrial exterior with wooden shutters and metal railings.工業風圖書館木百葉窗
  • Industrial-style lobby with a wooden lattice facade and greenery工業風大廳搭配木質格柵