都市停車場平面規劃圖

Industrial Floor Plan Space
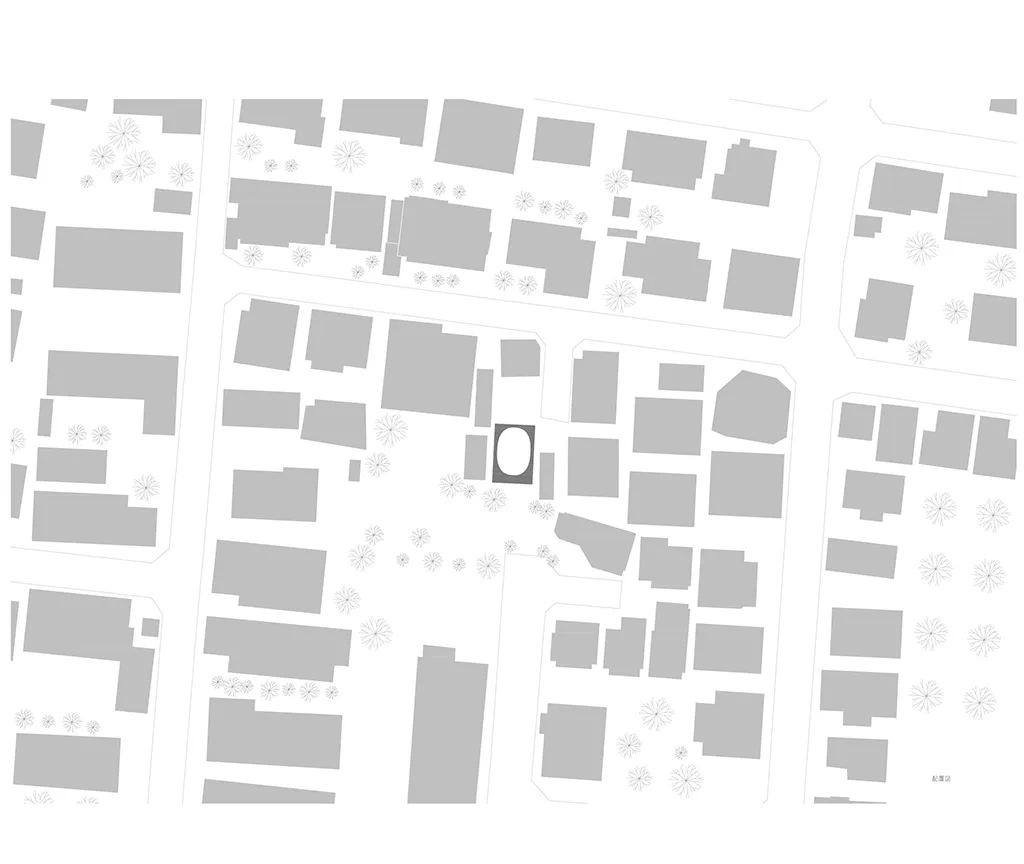
都市停車場平面規劃圖
architecture・paper・urban planning
Urban parking lot showcasing efficient use of space and layout for storage and accessibility
關於此設計
紙上呈現都市停車場的平面配置,線條清晰標示車位與動線。自然光線照亮紙面,營造簡潔且專業的規劃氛圍。
- 材質
- paper
- 主題
- urban planning