FeelDesign LogoFeelDesign

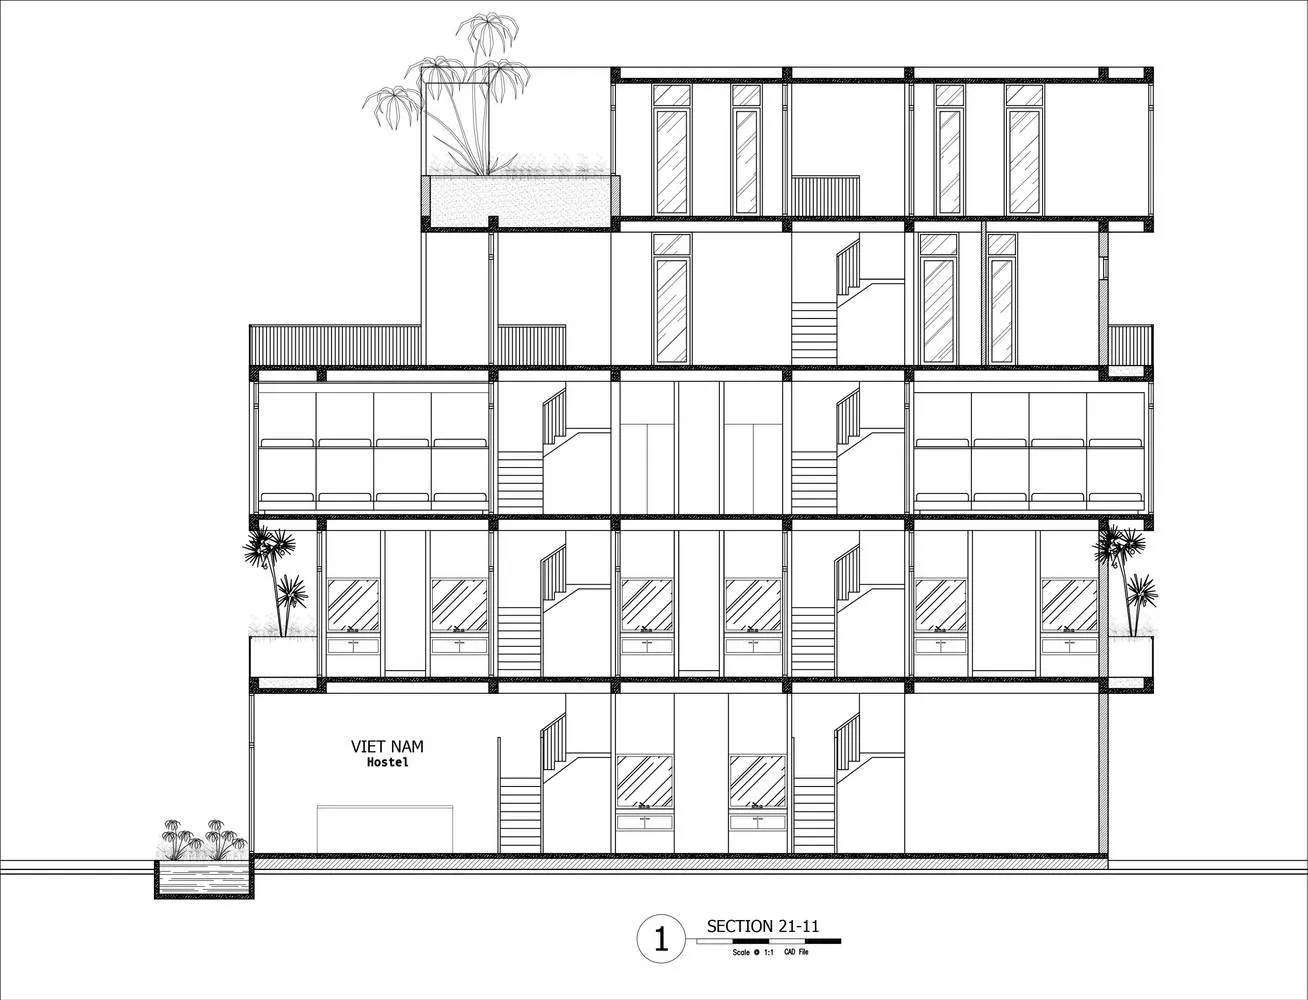
越南青年旅舍室內設計平面圖

Classic Floor Plan Project
Classic Floor Plan Project

越南青年旅舍室內設計,採用混凝土、玻璃與金屬材質的空間配置。

越南青年旅舍室內設計平面圖

architecture・concrete, glass, metal・interior design

Modern, industrial-style interior design showcasing concrete, glass, metal materials for guest accommodation

標籤

modernindustrialinteriorconcreteglass

越南青年旅舍室內設計平面圖

architecture・concrete, glass, metal・interior design

Modern, industrial-style interior design showcasing concrete, glass, metal materials for guest accommodation

標籤

modernindustrialinteriorconcreteglass

關於此設計

此越南青年旅舍以混凝土、玻璃與金屬為主要材質,呈現現代工業風格的室內布局。空間中大面積玻璃引進自然光線,與粗獷混凝土及金屬元素相互呼應,營造出簡潔且具機能性的氛圍。

風格
architecture
材質
concrete, glass, metal
主題
interior design

更多設計靈感

  • Modern, luxurious villa with black roofs nestled in a mountainous landscape surrounded by autumn-colored trees and foliage.山中現代豪華別墅與黑色屋頂
  • A detailed architectural floor plan of a modern house, showcasing the technical basics of the structure and layout.現代住宅平面圖
  • Isometric view of a modern interior space with concrete walls and flooring.現代室內混凝土
  • A cozy interior space with glass walls and brick walls, showcasing a mix of modern and rustic design elements.磚牆玻璃室內空間
  • A modern storefront with a large window, wooden bench, and potted plants on the sidewalk.現代都市街角入口
  • A modern residential space featuring a large window overlooking a field, with a wooden floor and a wooden chair.現代住宅窗景
  • A modern residential house with a steel frame illuminated at night, viewed from a road with a bridge over a stream.現代住宅鋼構房屋夜景
  • Staircase leading up a hill, featuring stone steps surrounded by green plants.石階與綠意

越南青年旅舍室內設計平面圖

Classic Floor Plan Project

Classic Floor Plan Project

越南青年旅舍室內設計,採用混凝土、玻璃與金屬材質的空間配置。

越南青年旅舍室內設計平面圖

architecture・concrete, glass, metal・interior design

Modern, industrial-style interior design showcasing concrete, glass, metal materials for guest accommodation

標籤

modernindustrialinteriorconcreteglass

越南青年旅舍室內設計平面圖

architecture・concrete, glass, metal・interior design

Modern, industrial-style interior design showcasing concrete, glass, metal materials for guest accommodation

標籤

modernindustrialinteriorconcreteglass

關於此設計

此越南青年旅舍以混凝土、玻璃與金屬為主要材質,呈現現代工業風格的室內布局。空間中大面積玻璃引進自然光線,與粗獷混凝土及金屬元素相互呼應,營造出簡潔且具機能性的氛圍。

風格
architecture
材質
concrete, glass, metal
主題
interior design

更多設計靈感

  • Modern, luxurious villa with black roofs nestled in a mountainous landscape surrounded by autumn-colored trees and foliage.山中現代豪華別墅與黑色屋頂
  • A detailed architectural floor plan of a modern house, showcasing the technical basics of the structure and layout.現代住宅平面圖
  • Isometric view of a modern interior space with concrete walls and flooring.現代室內混凝土
  • A cozy interior space with glass walls and brick walls, showcasing a mix of modern and rustic design elements.磚牆玻璃室內空間
  • A modern storefront with a large window, wooden bench, and potted plants on the sidewalk.現代都市街角入口
  • A modern residential space featuring a large window overlooking a field, with a wooden floor and a wooden chair.現代住宅窗景
  • A modern residential house with a steel frame illuminated at night, viewed from a road with a bridge over a stream.現代住宅鋼構房屋夜景
  • Staircase leading up a hill, featuring stone steps surrounded by green plants.石階與綠意