FeelDesign LogoFeelDesign

帶有藝術元素的奇幻混搭風格平面圖

可俯瞰倫敦全景的酒吧餐廳

可俯瞰倫敦全景的酒吧餐廳

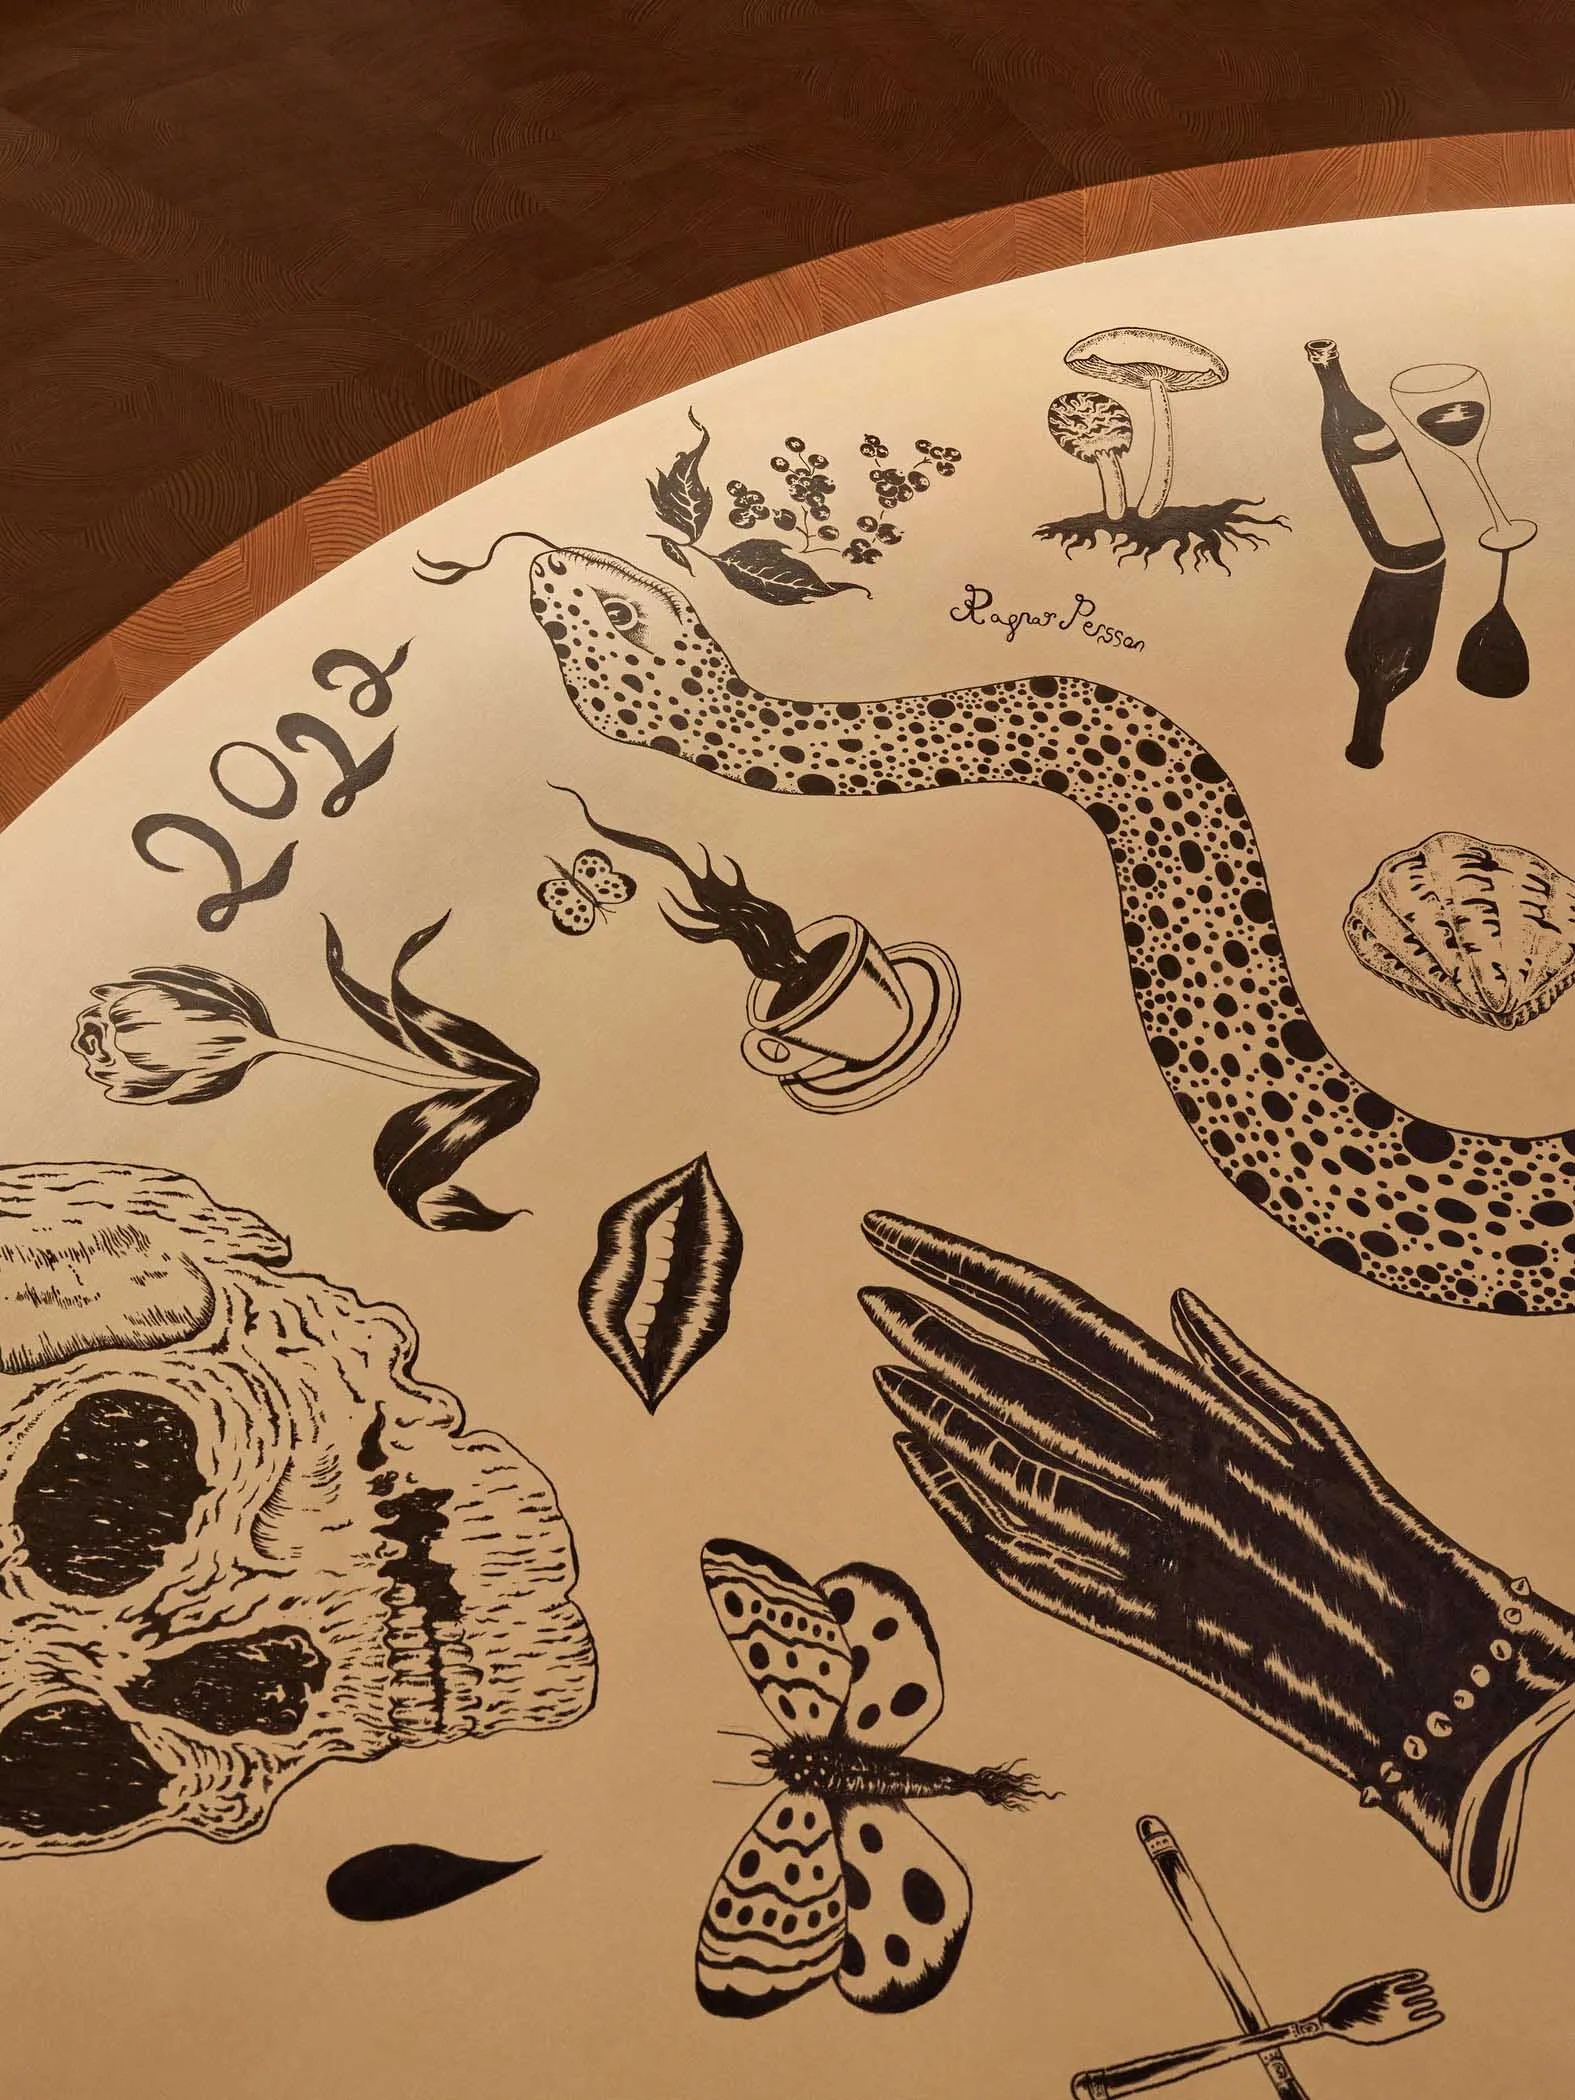
黑白平面圖繪畫,包含蛇、骷髏、酒杯、杯子、花瓶與時鐘,融合室內外元素

帶有藝術元素的奇幻混搭風格平面圖

floor plan・interior design

標籤

奇幻混搭風格藝術平面圖黑白創意

帶有藝術元素的奇幻混搭風格平面圖

floor plan・interior design

標籤

奇幻混搭風格藝術平面圖黑白創意

關於此設計

黑白平面圖繪畫,包含蛇、骷髏、酒杯、杯子、花瓶與時鐘,融合室內外元素

風格
floor plan
主題
interior design

更多設計靈感

  • 2D floor plan of a modern hotel with various rooms and spaces, including a kitchen, dining area, living room, and bedrooms, with a focus on openness and efficient use of space現代飯店開放式格局平面圖
  • 2D floor plan of a modern hotel with various rooms and spaces, including a kitchen, dining area, living room, and bedrooms, with a focus on openness and efficient use of space現代飯店開放式格局平面圖
  • 2D floor plan of a modern hotel or office complex with multiple rooms, including a dining area, lounge, and bar, featuring clean lines and minimalistic elements現代飯店或辦公大樓平面圖
  • 2D floor plan of a house with modern and traditional elements, featuring a dining area, kitchen, living room, and bedrooms, with hallways and open spaces, constructed with concrete and wood現代住宅平面圖,融合混凝土與木質元素
  • Empty modern space with a black outline of a floor plan, featuring simple lines and geometric shapes, with dim lighting現代開放空間採用混凝土結構
  • 2D floor plan of a modern office space with multiple rooms, chairs, and potted plants, showcasing a top-down layout with linework and labels多房間現代辦公空間
  • 2D floor plan of a modern office space with multiple rooms, chairs, and potted plants, showcasing a top-down layout with linework and labels多房間現代辦公空間
  • Black and white architectural drawing of a house with a large window and doorway, rendered in a classic style傳統住宅平面圖

帶有藝術元素的奇幻混搭風格平面圖

可俯瞰倫敦全景的酒吧餐廳

可俯瞰倫敦全景的酒吧餐廳

黑白平面圖繪畫,包含蛇、骷髏、酒杯、杯子、花瓶與時鐘,融合室內外元素

帶有藝術元素的奇幻混搭風格平面圖

floor plan・interior design

標籤

奇幻混搭風格藝術平面圖黑白創意

帶有藝術元素的奇幻混搭風格平面圖

floor plan・interior design

標籤

奇幻混搭風格藝術平面圖黑白創意

關於此設計

黑白平面圖繪畫,包含蛇、骷髏、酒杯、杯子、花瓶與時鐘,融合室內外元素

風格
floor plan
主題
interior design

更多設計靈感

  • 2D floor plan of a modern hotel with various rooms and spaces, including a kitchen, dining area, living room, and bedrooms, with a focus on openness and efficient use of space現代飯店開放式格局平面圖
  • 2D floor plan of a modern hotel with various rooms and spaces, including a kitchen, dining area, living room, and bedrooms, with a focus on openness and efficient use of space現代飯店開放式格局平面圖
  • 2D floor plan of a modern hotel or office complex with multiple rooms, including a dining area, lounge, and bar, featuring clean lines and minimalistic elements現代飯店或辦公大樓平面圖
  • 2D floor plan of a house with modern and traditional elements, featuring a dining area, kitchen, living room, and bedrooms, with hallways and open spaces, constructed with concrete and wood現代住宅平面圖,融合混凝土與木質元素
  • Empty modern space with a black outline of a floor plan, featuring simple lines and geometric shapes, with dim lighting現代開放空間採用混凝土結構
  • 2D floor plan of a modern office space with multiple rooms, chairs, and potted plants, showcasing a top-down layout with linework and labels多房間現代辦公空間
  • 2D floor plan of a modern office space with multiple rooms, chairs, and potted plants, showcasing a top-down layout with linework and labels多房間現代辦公空間
  • Black and white architectural drawing of a house with a large window and doorway, rendered in a classic style傳統住宅平面圖