FeelDesign LogoFeelDesign

瑜伽教室平面圖-收納牆設計

2

230㎡

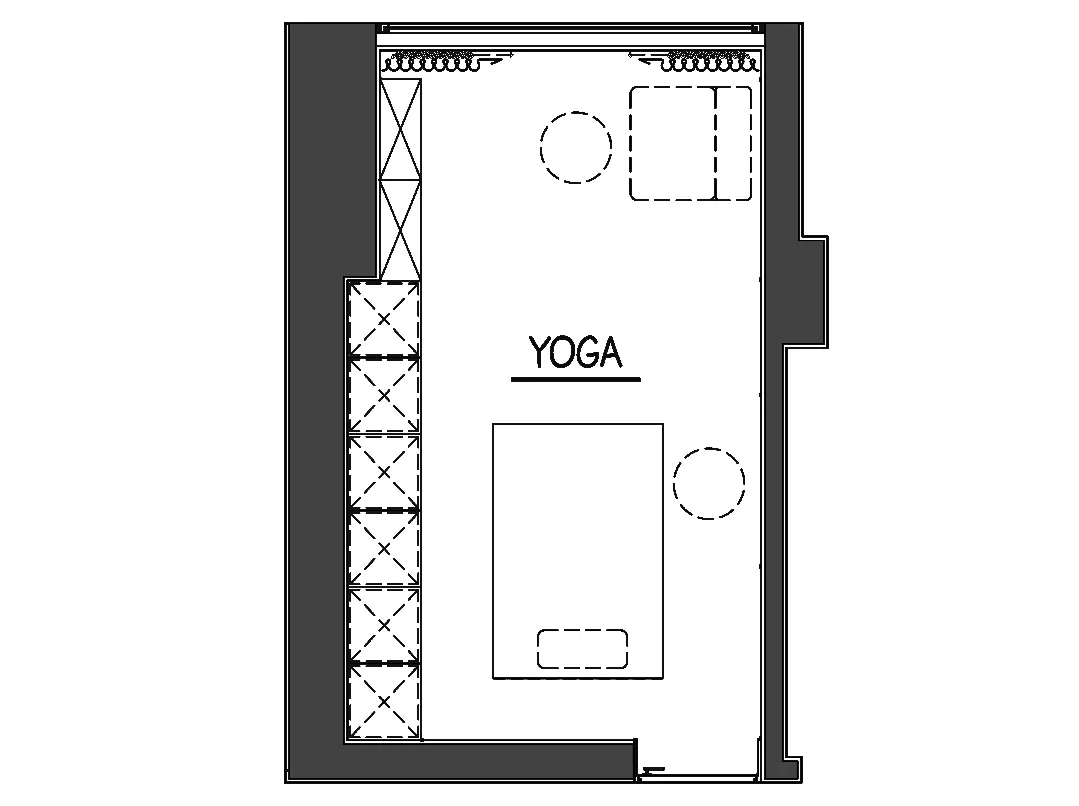
黑白瑜伽教室建築平面圖,顯示收納牆、瑜伽墊區域與流動路徑。

瑜伽教室平面圖-收納牆設計

平面圖・極簡風・瑜伽教室

乾淨且有效率的瑜伽教室平面配置,包含專屬收納空間與流暢動線。

標籤

瑜伽教室平面圖極簡瑜伽布局瑜伽收納牆小型工作室設計養生空間規劃

瑜伽教室平面圖-收納牆設計

平面圖・極簡風・瑜伽教室

乾淨且有效率的瑜伽教室平面配置,包含專屬收納空間與流暢動線。

標籤

瑜伽教室平面圖極簡瑜伽布局瑜伽收納牆小型工作室設計養生空間規劃

關於此設計

這張極簡風格的瑜伽教室平面圖展現出高效的空間配置。設計語言乾淨俐落,以深色結構牆體與明亮活動區域形成強烈對比。左側醒目的多層收納牆採用X形圖案設計,可存放大量瑜伽墊、瑜伽磚與其他道具。中央為明確劃分的矩形瑜伽練習區,兩處圓形元素應為柱子或吊燈位置。平面圖上方設有額外儲物或展示空間。採光主要來自上方,能營造適合正念與伸展的寧靜氛圍。此配置非常適合私人瑜伽老師、小型精品瑜伽工作室,或是希望每一平方公尺都能兼具功能性與 serenity 的住宅瑜伽室。

風格
平面圖
材質
極簡風
主題
瑜伽教室

色彩

#FFFFFF
#303030

打造這個風格

  • 安裝全高收納牆並使用X形或菱形圖案細節,最大化垂直空間來收納瑜伽器材
  • 保持開放式平面配置,留出一塊大型無阻礙矩形區域作為團體或個人練習空間
  • 採用黑白高對比色調,打造乾淨且專注的環境
  • 加入圓形元素作為結構柱或懸吊燈具,增添視覺柔和感
  • 將儲物單元沿著一面長牆設置,維持練習區周圍的流暢動線

相關平面圖設計

  • 2D floor plan of a museum with various rooms and spaces labeled, showcasing a mix of architectural styles混搭風格博物館平面圖
  • A 2D floor plan of a well-designed living space with multiple seating areas, potted plants, and a mix of linework, labels, and measurements開放式格局多處座位區
  • 2D floor plan of a modern home with wooden floors, showcasing various rooms and well-defined spaces現代住宅木質地板平面圖
  • Architectural drawing of a house with a staircase, multiple chairs, and a focus on functionality and comfort多層布局的現代住宅
  • 2D floor plan of a modern living space with dining area, seating, and TVs, featuring clean lines and minimal decoration

瑜伽教室平面圖-收納牆設計

2

230㎡

黑白瑜伽教室建築平面圖,顯示收納牆、瑜伽墊區域與流動路徑。

瑜伽教室平面圖-收納牆設計

平面圖・極簡風・瑜伽教室

乾淨且有效率的瑜伽教室平面配置,包含專屬收納空間與流暢動線。

標籤

瑜伽教室平面圖極簡瑜伽布局瑜伽收納牆小型工作室設計養生空間規劃

瑜伽教室平面圖-收納牆設計

平面圖・極簡風・瑜伽教室

乾淨且有效率的瑜伽教室平面配置,包含專屬收納空間與流暢動線。

標籤

瑜伽教室平面圖極簡瑜伽布局瑜伽收納牆小型工作室設計養生空間規劃

關於此設計

這張極簡風格的瑜伽教室平面圖展現出高效的空間配置。設計語言乾淨俐落,以深色結構牆體與明亮活動區域形成強烈對比。左側醒目的多層收納牆採用X形圖案設計,可存放大量瑜伽墊、瑜伽磚與其他道具。中央為明確劃分的矩形瑜伽練習區,兩處圓形元素應為柱子或吊燈位置。平面圖上方設有額外儲物或展示空間。採光主要來自上方,能營造適合正念與伸展的寧靜氛圍。此配置非常適合私人瑜伽老師、小型精品瑜伽工作室,或是希望每一平方公尺都能兼具功能性與 serenity 的住宅瑜伽室。

風格
平面圖
材質
極簡風
主題
瑜伽教室

色彩

#FFFFFF
#303030

打造這個風格

  • 安裝全高收納牆並使用X形或菱形圖案細節,最大化垂直空間來收納瑜伽器材
  • 保持開放式平面配置,留出一塊大型無阻礙矩形區域作為團體或個人練習空間
  • 採用黑白高對比色調,打造乾淨且專注的環境
  • 加入圓形元素作為結構柱或懸吊燈具,增添視覺柔和感
  • 將儲物單元沿著一面長牆設置,維持練習區周圍的流暢動線

相關平面圖設計

  • 2D floor plan of a museum with various rooms and spaces labeled, showcasing a mix of architectural styles混搭風格博物館平面圖
  • A 2D floor plan of a well-designed living space with multiple seating areas, potted plants, and a mix of linework, labels, and measurements開放式格局多處座位區
  • 2D floor plan of a modern home with wooden floors, showcasing various rooms and well-defined spaces現代住宅木質地板平面圖
  • Architectural drawing of a house with a staircase, multiple chairs, and a focus on functionality and comfort多層布局的現代住宅
  • 2D floor plan of a modern living space with dining area, seating, and TVs, featuring clean lines and minimal decoration
現代開放式客廳空間,含餐廳與座位區
  • 2D floor plan of a modern living space with dining area, seating, and TVs, featuring clean lines and minimal decoration現代開放式客廳空間,含餐廳與座位區
  • A clean and minimalist architectural drawing of a house with a central circular area and smaller circles representing windows or architectural elements簡約住宅平面圖,中央集會空間
  • A clean and minimalist architectural drawing of a house with a central circular area and smaller circles representing windows or architectural elements簡約住宅平面圖,中央集會空間
  • 現代開放式客廳空間,含餐廳與座位區
  • 2D floor plan of a modern living space with dining area, seating, and TVs, featuring clean lines and minimal decoration現代開放式客廳空間,含餐廳與座位區
  • A clean and minimalist architectural drawing of a house with a central circular area and smaller circles representing windows or architectural elements簡約住宅平面圖,中央集會空間
  • A clean and minimalist architectural drawing of a house with a central circular area and smaller circles representing windows or architectural elements簡約住宅平面圖,中央集會空間