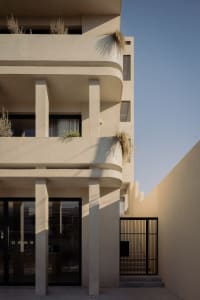
Brutalist Brick Facade with Sunlit Courtyard

Mexican Minimalist Villa - Refuge House
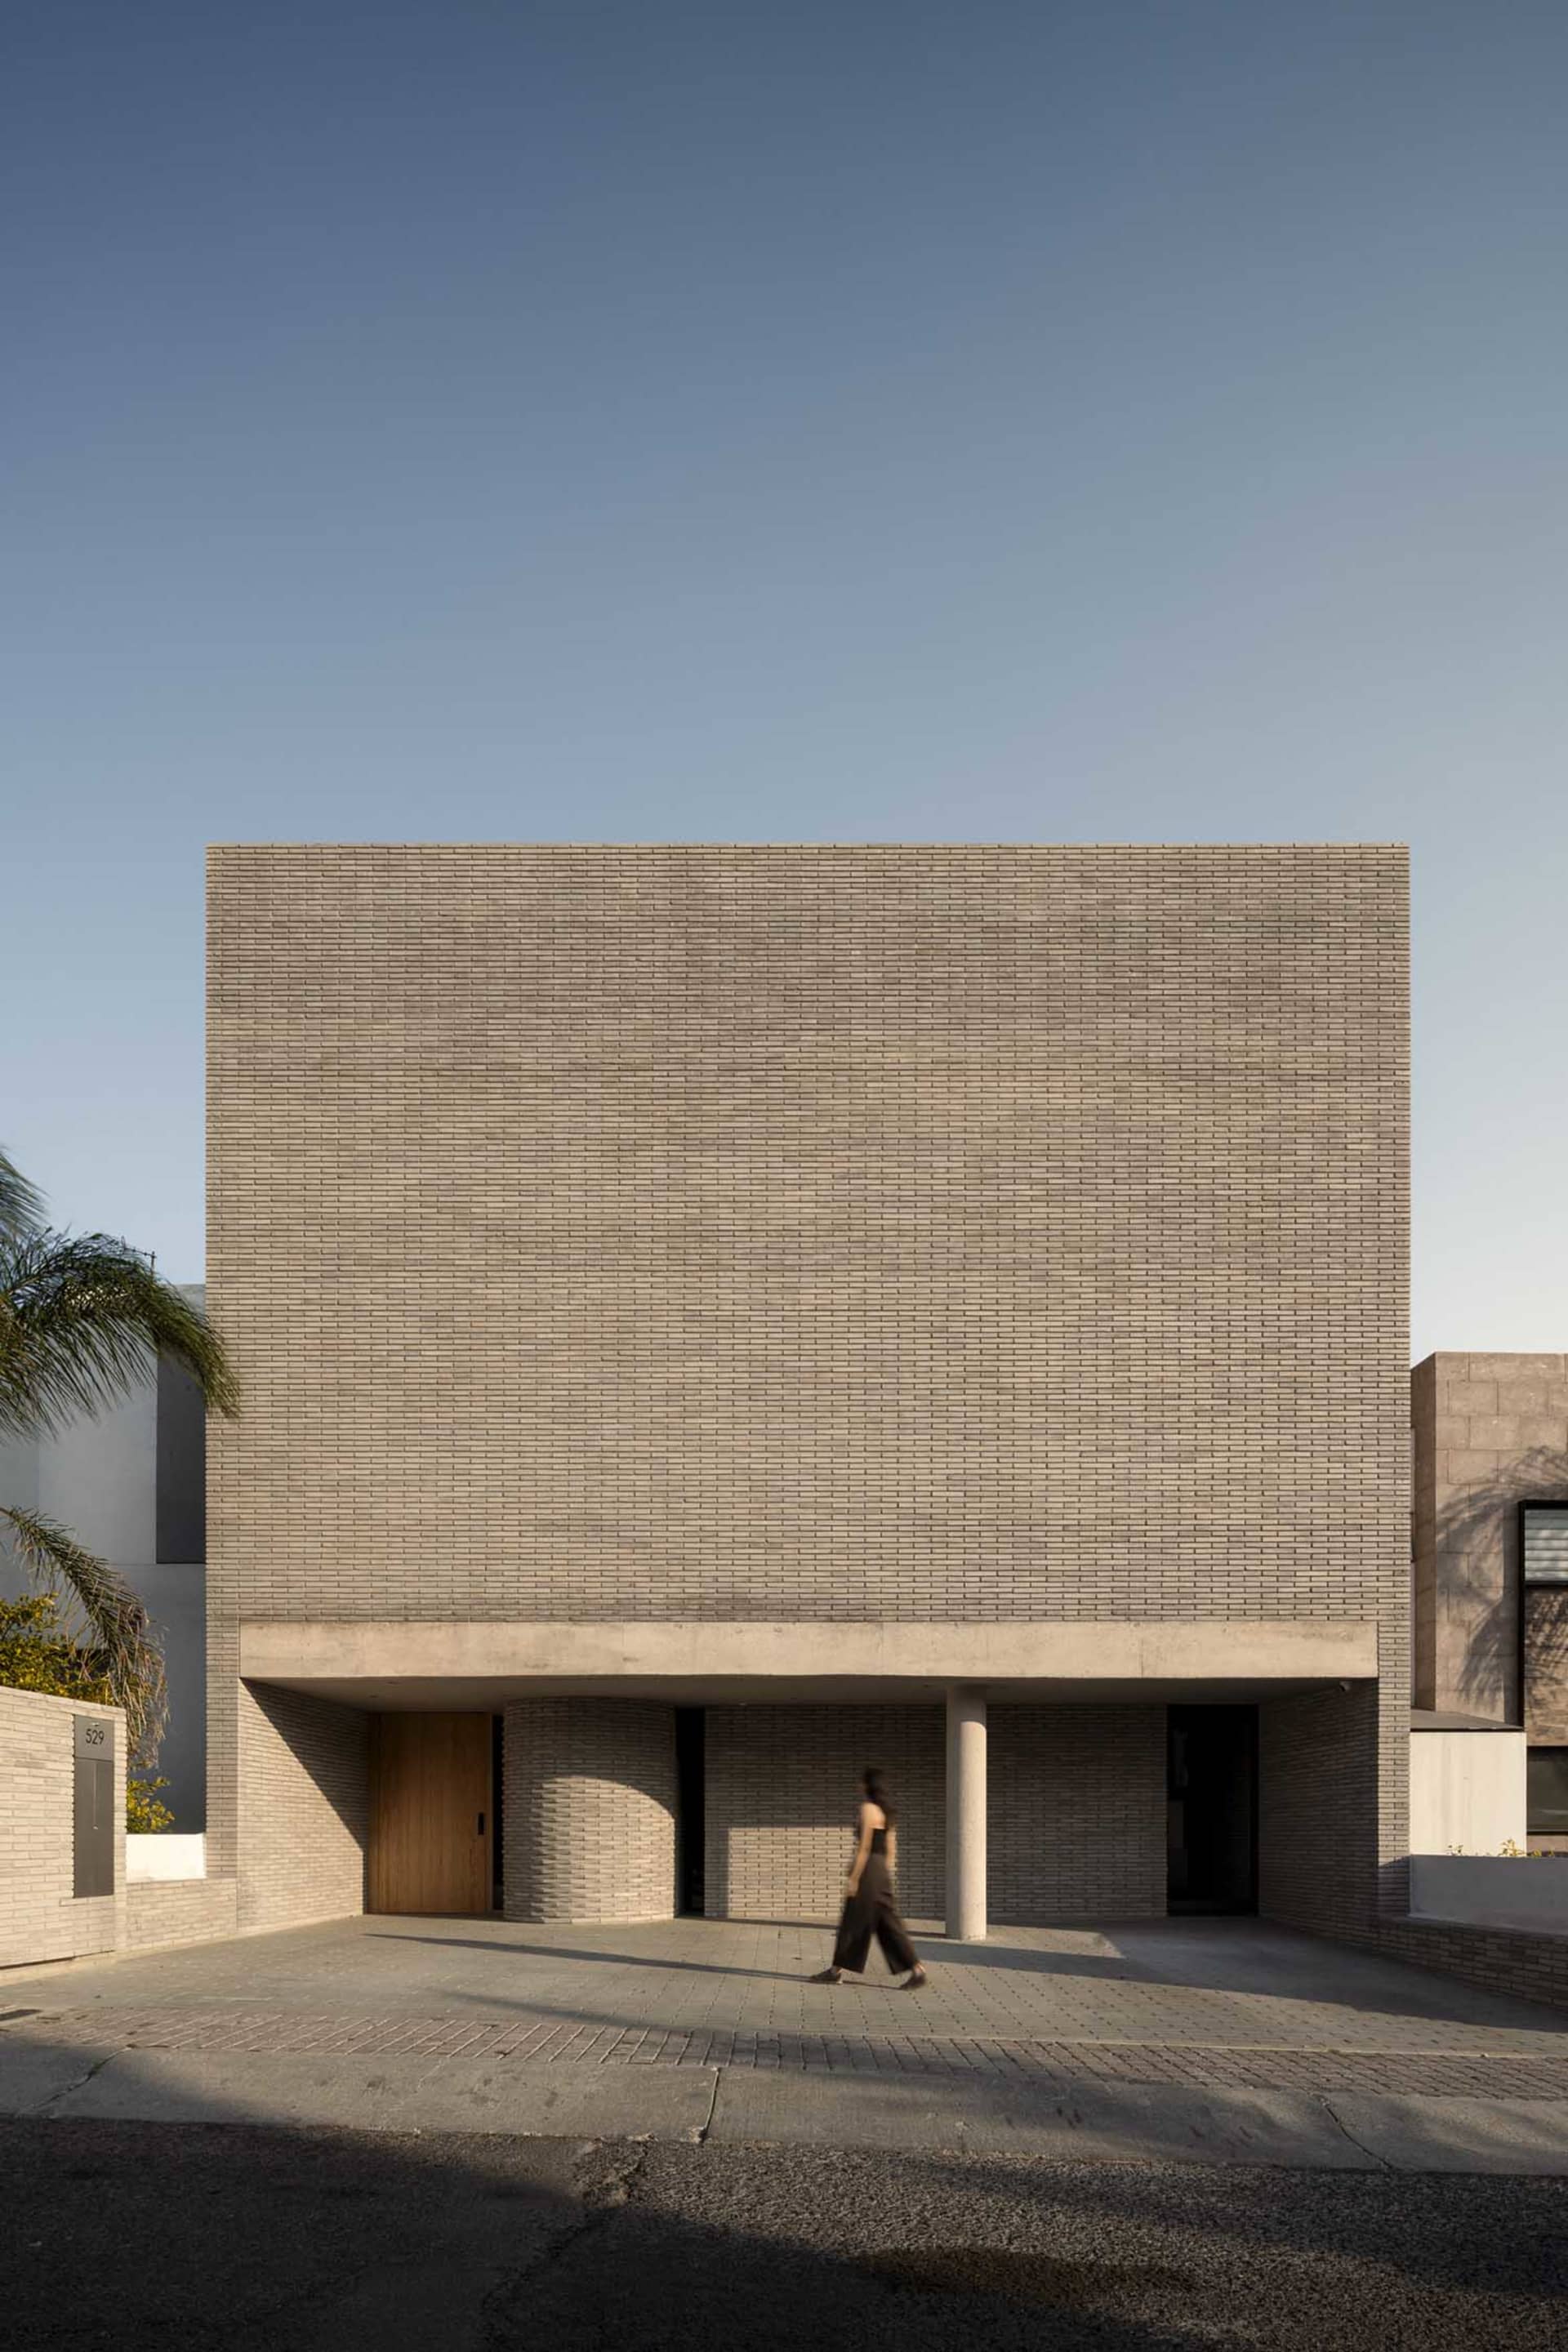
Brutalist Brick Facade with Sunlit Courtyard
modern brutalism · brick · building facade
Strong geometric lines and warm afternoon light define this minimalist concrete and brick residence.
Brutalist Brick Facade with Sunlit Courtyard
modern brutalism · brick · building facade
Strong geometric lines and warm afternoon light define this minimalist concrete and brick residence.
About this design
This striking architectural composition showcases a pure brutalist aesthetic executed through a monolithic brick facade. The dominant palette consists of earthy terracotta reds, warm beige tones of the brick, and cool grey concrete elements. The material selection is deliberately honest: textured bricks laid in a precise running bond pattern, exposed concrete lintels and cylindrical columns, and a solid timber entrance door. Dramatic raking sunlight creates deep, sculptural shadows that emphasize the building’s geometric purity and textural depth. The spatial layout features a recessed ground floor that forms a protected courtyard, providing both privacy and a sense of arrival. The overall mood is contemplative, solid, and timeless. This style particularly suits architects, designers, and homeowners who appreciate modernist principles, material honesty, and powerful architectural presence over decorative embellishment.
- Style
- modern brutalism
- Materials
- brick
- Subject
- building facade