Three-storey Victorian Facade with Arched Windows
516 Square Meters
Three-storey Victorian Facade with Arched Windows
architectural elevation · brick · building facade
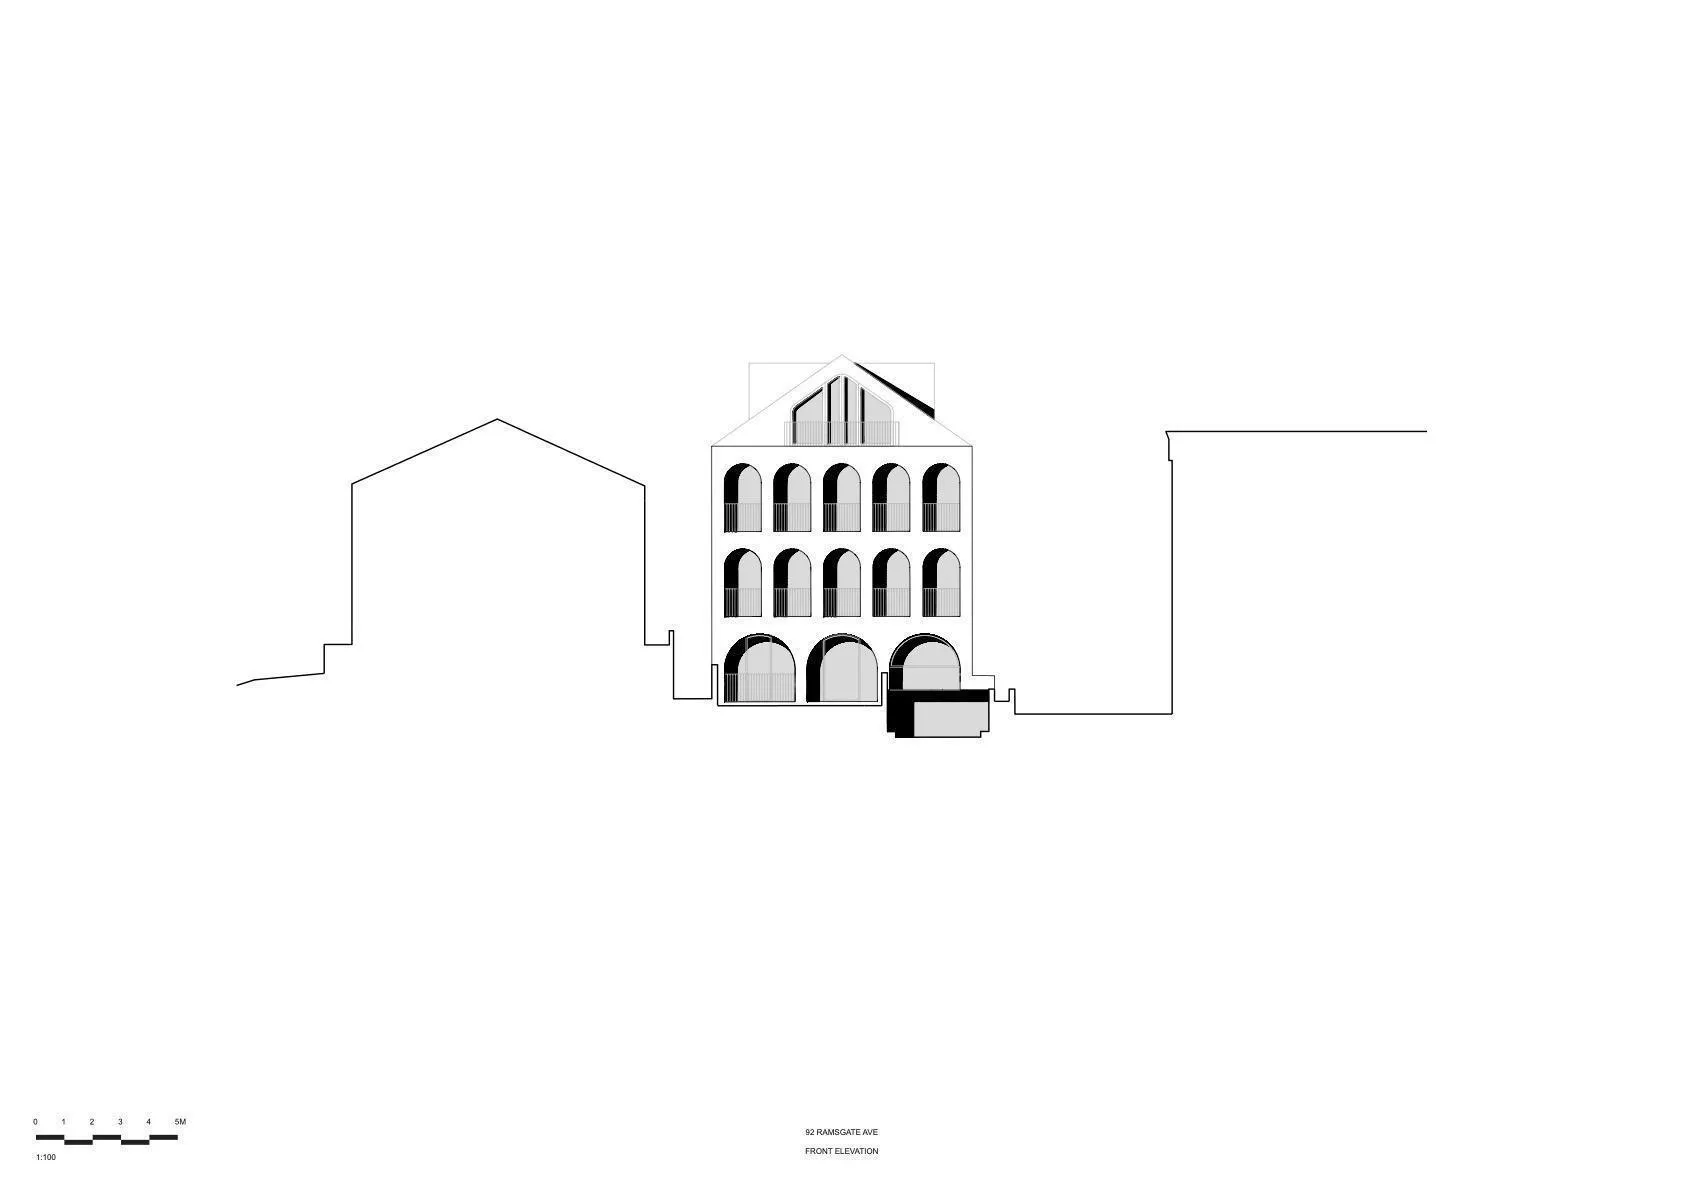
Clean line drawing of the front elevation of a heritage-style building at 92 Ramsgate Avenue.
Three-storey Victorian Facade with Arched Windows
architectural elevation · brick · building facade
Clean line drawing of the front elevation of a heritage-style building at 92 Ramsgate Avenue.
About this design
This technical architectural elevation presents the front facade of a three-storey Victorian-inspired building. The dominant palette is strictly monochrome, utilizing black lines on white to emphasize form and proportion. The facade is characterized by repetitive arched openings on both the ground and first floors, creating a strong rhythmic pattern. The second floor features a series of smaller rectangular windows beneath a prominent gabled roof with a central dormer and decorative railing. Materials suggested include brick for the main structure and timber detailing around the windows and roof. The spatial layout is symmetrical and formal, typical of heritage residential architecture. This style of elevation is essential for architects, heritage consultants, and homeowners seeking to restore or build in a classical Victorian or Edwardian aesthetic. The clean technical presentation highlights the building’s verticality and the elegant repetition of arched forms that define its character.
- Materials
- brick
- Subject
- building facade
Palette
How to get this look
- Study historical Victorian and Edwardian terrace house references for accurate arched window proportions
- Use consistent line weights in CAD or illustration software to maintain technical clarity
- Apply symmetrical composition with repetitive arched motifs to create rhythm
- Incorporate a prominent gabled roof with dormer window for classic residential character
- Pair brick texture suggestions with dark window frames for traditional contrast