FeelDesign LogoFeelDesign

Curved Concrete Balconies with Mediterranean Sunlight

A

Azerbaijan Minimalist Apartment + Gamba Cafe
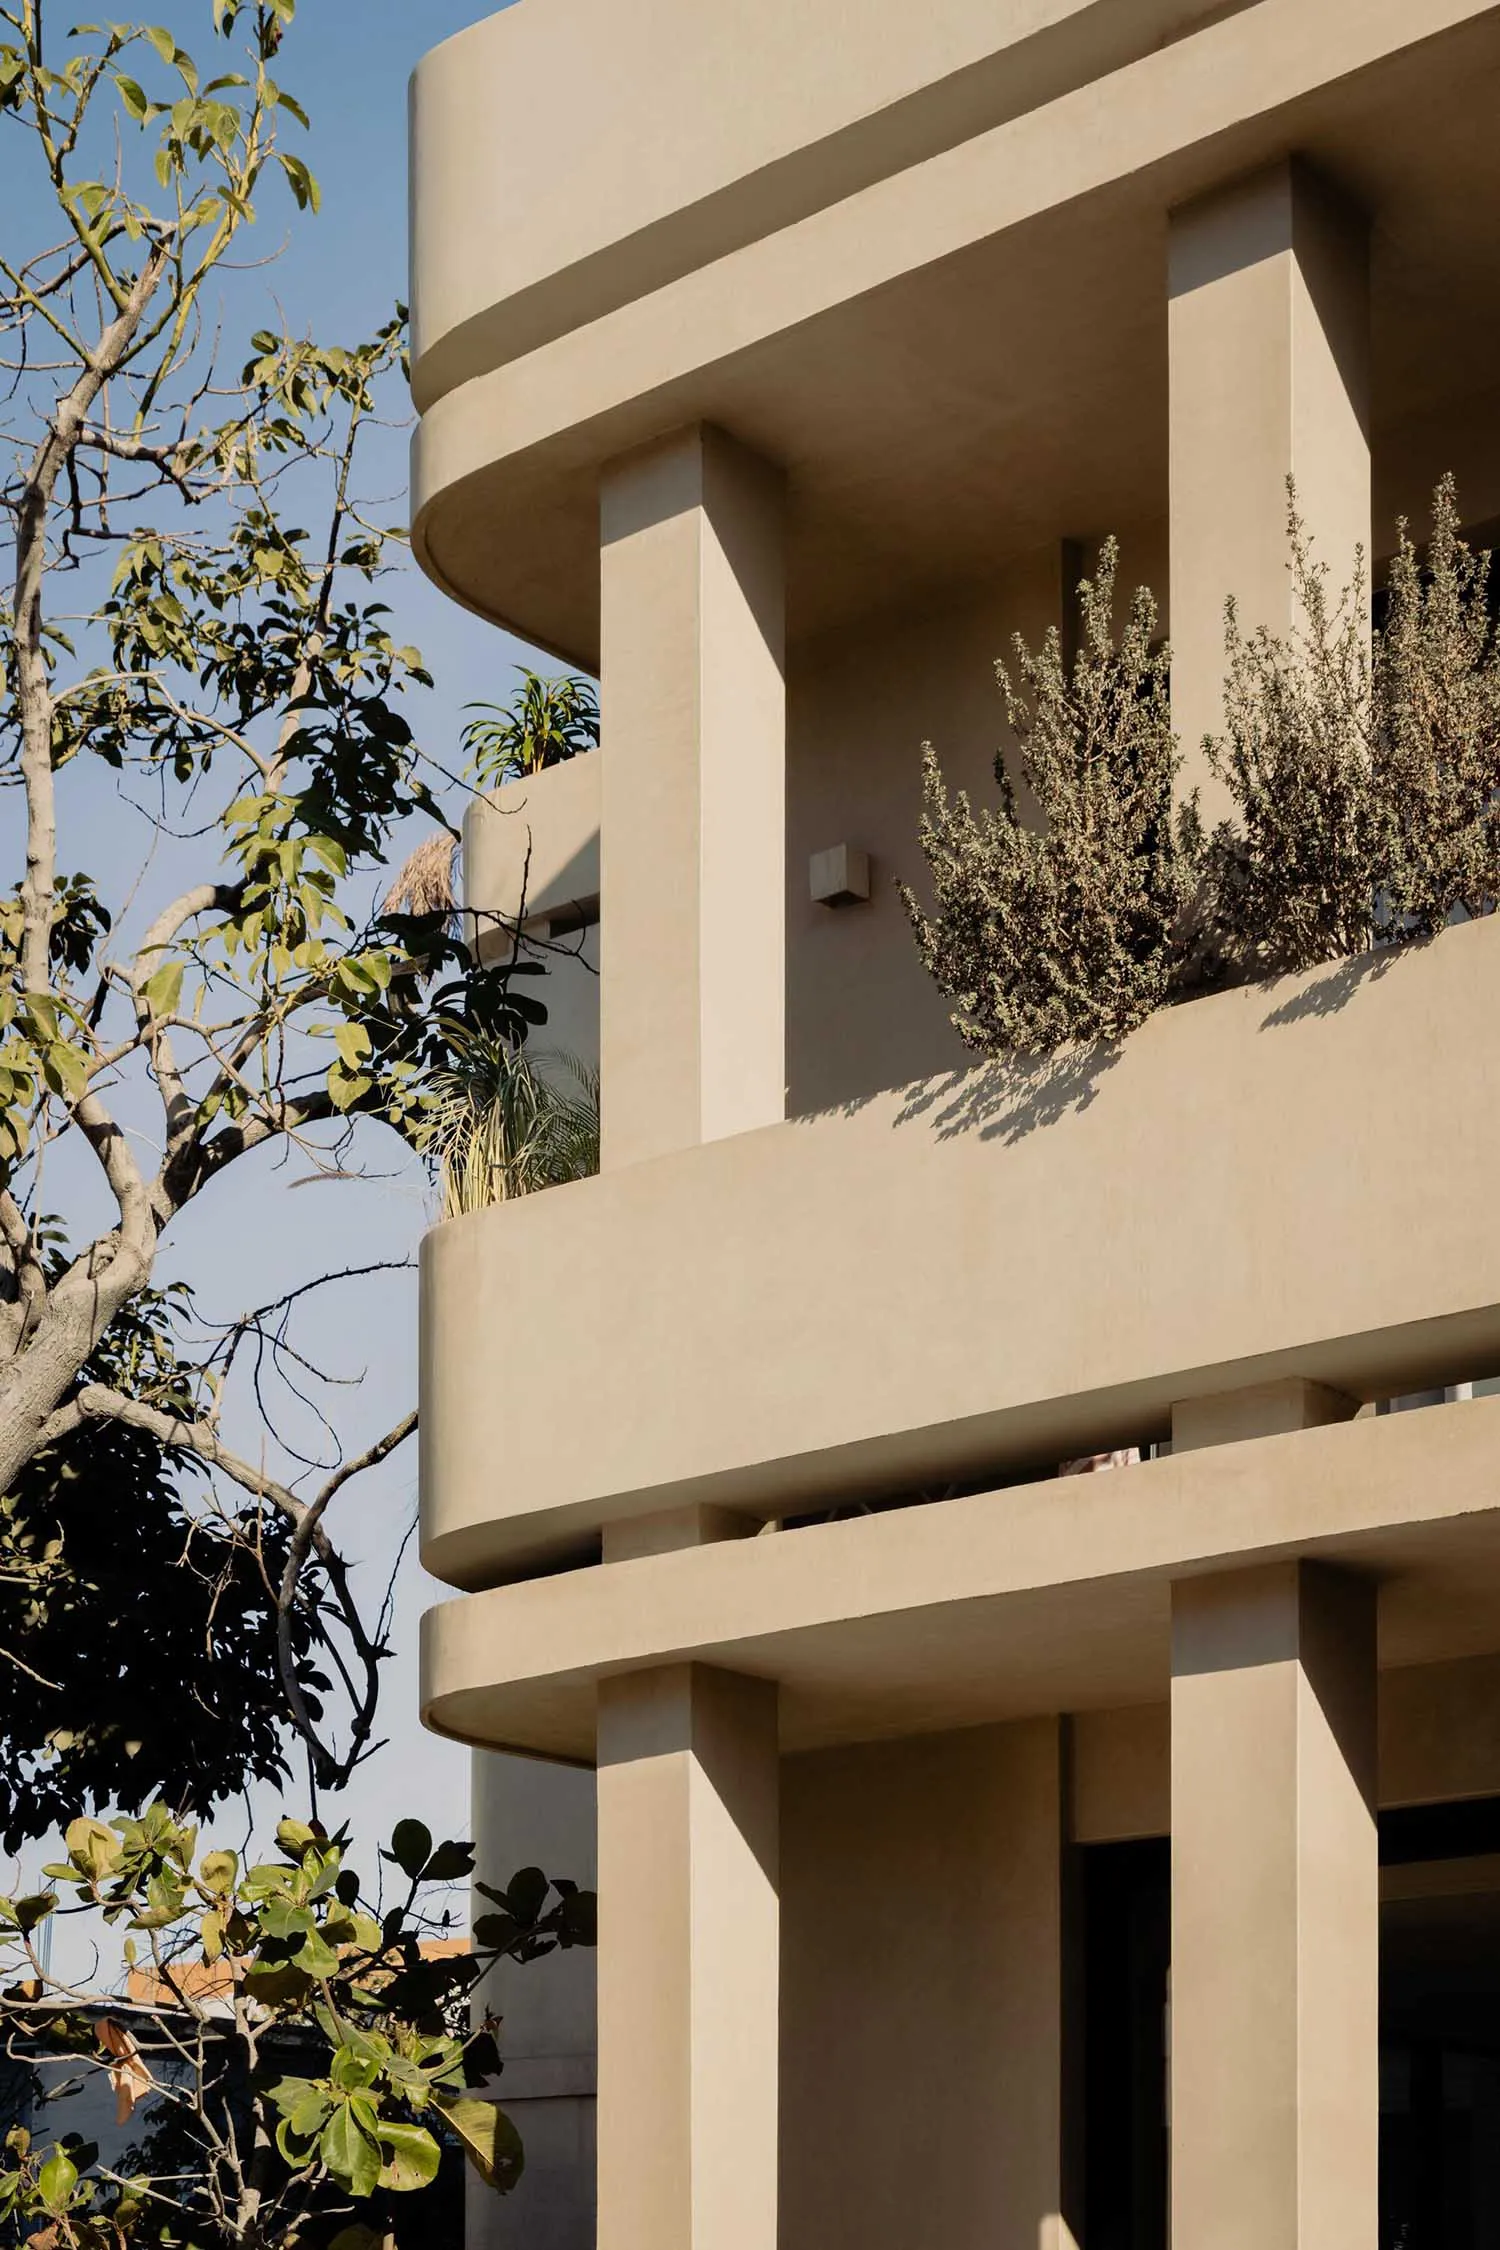
Close-up view of a modern building with curved concrete balconies, structural pillars, and potted plants under a clear blue sky.

Curved Concrete Balconies with Mediterranean Sunlight

architectural detail · concrete · building facade

Strong geometric lines and soft shadows define this sculptural concrete facade bathed in warm daylight.

Tags

concrete architecturecurved balconiesmediterranean modernsculptural facadesunlight shadows

Curved Concrete Balconies with Mediterranean Sunlight

architectural detail · concrete · building facade

Strong geometric lines and soft shadows define this sculptural concrete facade bathed in warm daylight.

Tags

concrete architecturecurved balconiesmediterranean modernsculptural facadesunlight shadows

About this design

This architectural photograph captures the striking sculptural quality of a contemporary concrete building. The dominant material is raw, sand-colored concrete with smooth, curved forms that create a sense of fluidity against the rigid geometry of vertical pillars. The dominant palette consists of warm neutrals — creamy beige, soft taupe, and earthy terracotta tones — complemented by the deep green of surrounding foliage. Bright Mediterranean sunlight casts dramatic shadows that accentuate the building’s depth and texture. Lush plants and shrubs on the balconies soften the monolithic concrete, bringing organic life to the minimalist structure. The spatial composition emphasizes vertical rhythm and horizontal curves, creating a harmonious balance between solidity and movement. This aesthetic suits modern Mediterranean or desert residences, boutique hotels, and high-end residential complexes seeking a timeless, sculptural presence that blends seamlessly with natural surroundings.

Style
architectural detail
Materials
concrete
Subject
building facade

Palette

orange #D3BFA6
brown #CBB291
gray #746145

Related architectural detail designs

  • Close-up view of a modern architectural glass partition featuring a white anodized aluminum frame with integrated linear LED lighting and cylindrical supports.Curved Glass Partition with Illuminated Aluminum Frame
  • Close-up architectural detail showing a curved micro-cement surface meeting a flat plaster wall with a deep recessed shadow gap.Curved Plaster Wall with Recessed Shadow Gap
  • Low-angle view of a modern curved tension fabric ceiling system with chrome track lighting and metal support structure.Curved Tension Fabric Ceiling with Linear Track Lights
  • Close-up view of light-colored cypress wooden eaves suspended by steel tension cables, showing structural wooden beams, corrugated metal roofing, and large glass windows below.Cypress Wood Eaves with Tension Cable System

Curved Concrete Balconies with Mediterranean Sunlight

A

Azerbaijan Minimalist Apartment + Gamba Cafe

Close-up view of a modern building with curved concrete balconies, structural pillars, and potted plants under a clear blue sky.

Curved Concrete Balconies with Mediterranean Sunlight

architectural detail · concrete · building facade

Strong geometric lines and soft shadows define this sculptural concrete facade bathed in warm daylight.

Tags

concrete architecturecurved balconiesmediterranean modernsculptural facadesunlight shadows

Curved Concrete Balconies with Mediterranean Sunlight

architectural detail · concrete · building facade

Strong geometric lines and soft shadows define this sculptural concrete facade bathed in warm daylight.

Tags

concrete architecturecurved balconiesmediterranean modernsculptural facadesunlight shadows

About this design

This architectural photograph captures the striking sculptural quality of a contemporary concrete building. The dominant material is raw, sand-colored concrete with smooth, curved forms that create a sense of fluidity against the rigid geometry of vertical pillars. The dominant palette consists of warm neutrals — creamy beige, soft taupe, and earthy terracotta tones — complemented by the deep green of surrounding foliage. Bright Mediterranean sunlight casts dramatic shadows that accentuate the building’s depth and texture. Lush plants and shrubs on the balconies soften the monolithic concrete, bringing organic life to the minimalist structure. The spatial composition emphasizes vertical rhythm and horizontal curves, creating a harmonious balance between solidity and movement. This aesthetic suits modern Mediterranean or desert residences, boutique hotels, and high-end residential complexes seeking a timeless, sculptural presence that blends seamlessly with natural surroundings.

Style
architectural detail
Materials
concrete
Subject
building facade

Palette

orange #D3BFA6
brown #CBB291
gray #746145

Related architectural detail designs

  • Close-up view of a modern architectural glass partition featuring a white anodized aluminum frame with integrated linear LED lighting and cylindrical supports.Curved Glass Partition with Illuminated Aluminum Frame
  • Close-up architectural detail showing a curved micro-cement surface meeting a flat plaster wall with a deep recessed shadow gap.Curved Plaster Wall with Recessed Shadow Gap
  • Low-angle view of a modern curved tension fabric ceiling system with chrome track lighting and metal support structure.Curved Tension Fabric Ceiling with Linear Track Lights
  • Close-up view of light-colored cypress wooden eaves suspended by steel tension cables, showing structural wooden beams, corrugated metal roofing, and large glass windows below.Cypress Wood Eaves with Tension Cable System
black #402D1D
teal #3B2C18

How to get this look

  • Use sand-colored or off-white concrete with smooth curved forms for balconies and structural elements
  • Incorporate deep overhangs to create strong shadow play under direct sunlight
  • Add lush greenery and potted shrubs on terraces to contrast the hard concrete surfaces
  • Emphasize vertical pillars paired with horizontal curved bands for rhythmic composition
  • Choose a warm neutral color palette that complements the natural surroundings
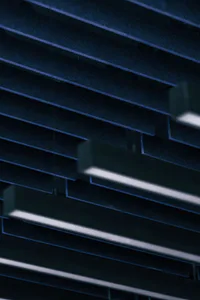
  • Close-up view of dark blue acoustic felt baffles with integrated warm linear LED lighting strips.Deep Blue Acoustic Baffles with Integrated Linear Lighting
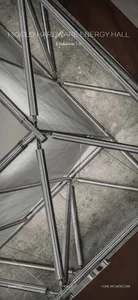
  • Low-angle architectural photograph looking up at a complex stainless steel space frame structure with concrete ceiling and translucent panels.Energy Hall Space Frame in Polished Stainless Steel
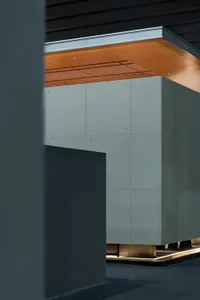
  • Modern architectural interior featuring a large floating concrete cabinet with visible bolt details, warm wood ceiling with linear slats, and dramatic indirect lighting at the base.Floating Concrete Cabinet with Warm Wood Ceiling
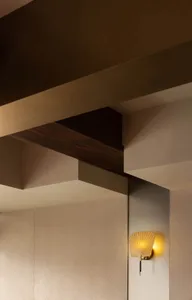
  • Close-up view of a modern ceiling featuring geometric beige planes, a dark walnut wood beam, and a lit golden fan-shaped wall sconce on a textured wall.Geometric Ceiling with Walnut Beam and Fan Sconce
  • black #402D1D
    teal #3B2C18

    How to get this look

    • Use sand-colored or off-white concrete with smooth curved forms for balconies and structural elements
    • Incorporate deep overhangs to create strong shadow play under direct sunlight
    • Add lush greenery and potted shrubs on terraces to contrast the hard concrete surfaces
    • Emphasize vertical pillars paired with horizontal curved bands for rhythmic composition
    • Choose a warm neutral color palette that complements the natural surroundings
  • Close-up view of dark blue acoustic felt baffles with integrated warm linear LED lighting strips.Deep Blue Acoustic Baffles with Integrated Linear Lighting
  • Low-angle architectural photograph looking up at a complex stainless steel space frame structure with concrete ceiling and translucent panels.Energy Hall Space Frame in Polished Stainless Steel
  • Modern architectural interior featuring a large floating concrete cabinet with visible bolt details, warm wood ceiling with linear slats, and dramatic indirect lighting at the base.Floating Concrete Cabinet with Warm Wood Ceiling
  • Close-up view of a modern ceiling featuring geometric beige planes, a dark walnut wood beam, and a lit golden fan-shaped wall sconce on a textured wall.Geometric Ceiling with Walnut Beam and Fan Sconce