FeelDesign LogoFeelDesign

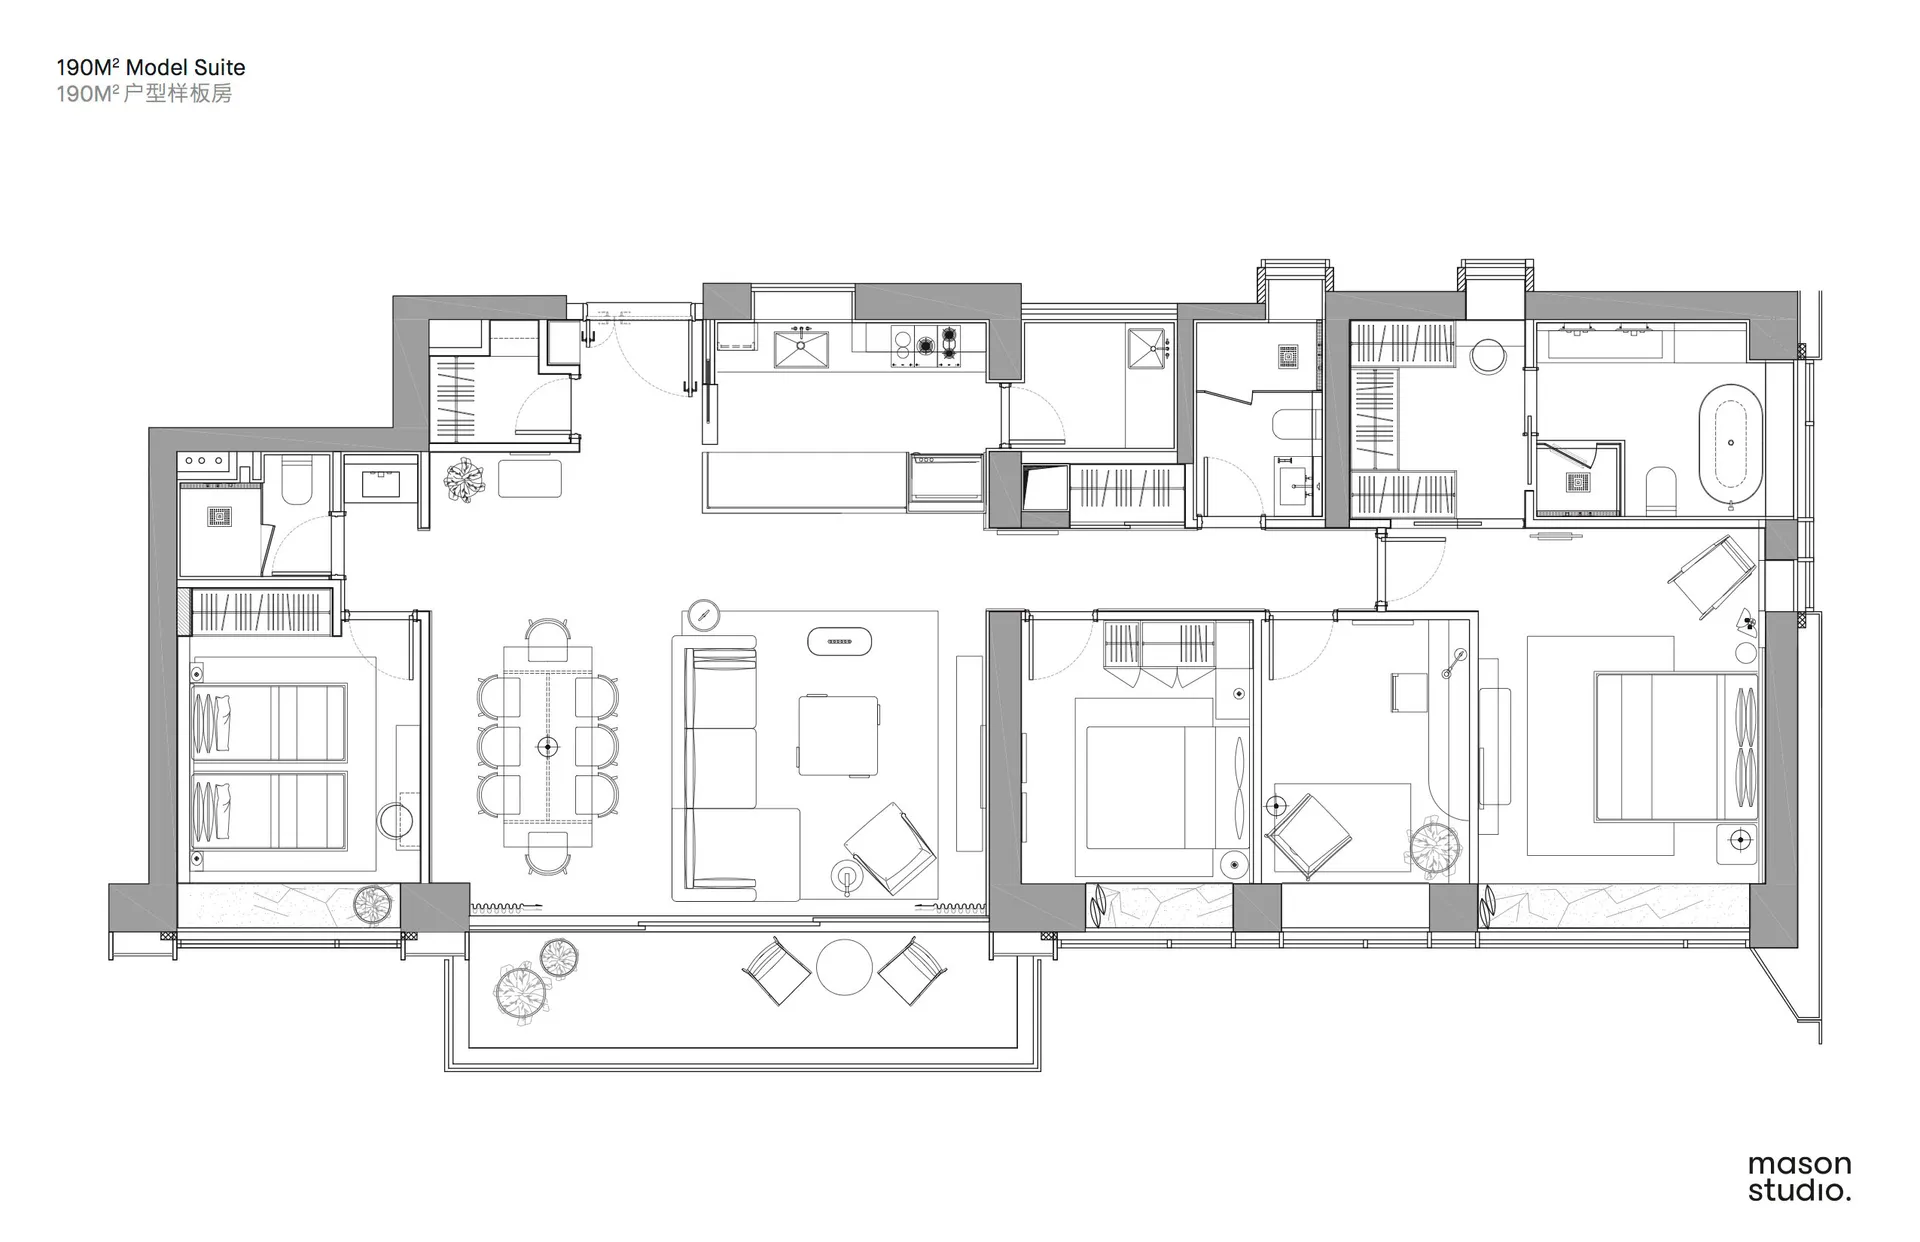
190m2 Model Suite Floor Plan

Chic Bedroom Space
Chic Bedroom Space

190 square meter residential apartment layout with three bedrooms, two bathrooms, and an open kitchen and living area.

190m2 Model Suite Floor Plan

architecture · mixed material · residential floor plan

190m2 Residences, Hong Kong - This residential apartment showcases an open layout with three bedrooms, two bathrooms, and a combined living and dining area. T

Tags

residentialfloor_planthree_bedroomstwo_bathroomsopen_layout

190m2 Model Suite Floor Plan

architecture · mixed material · residential floor plan

190m2 Residences, Hong Kong - This residential apartment showcases an open layout with three bedrooms, two bathrooms, and a combined living and dining area. T

Tags

residentialfloor_planthree_bedroomstwo_bathroomsopen_layout

About this design

190 square meter residential apartment layout with three bedrooms, two bathrooms, and an open kitchen and living area.

Style
architecture
Materials
mixed material
Subject
residential floor plan

Related architecture designs

  • A modern residential architecture with transparent fabric and wooden structure.Modern Residential Architecture with Transparent F
  • Modern building with white tiled roof in an outdoor setting.Modern White Roof Tiles
  • An outdoor area with concrete flooring and a tree, featuring two wooden chairs and a scenic mountain view.Modern Outdoor Space with Concrete
  • Floor plan of a commercial kitchen with steel structures.Commercial Kitchen Steel Floor Plan
  • Two people walking past a modern black and white building with a lattice wall and greenery in the foreground.Modern Black & White Interior Design
  • Modern shopping center with glass facade at night with illuminated advertisements.Modern Shopping Center Glass Night Exterior
  • A modern coffee shop counter with illuminated metal panels.Modern Coffee Shop Counter with Illuminated Panel
  • A detailed architectural floor plan of a restaurant interior with tiled flooring, furniture, and fixtures.Restaurant Interior Tiled Floor Plan

190m2 Model Suite Floor Plan

Chic Bedroom Space

Chic Bedroom Space

190 square meter residential apartment layout with three bedrooms, two bathrooms, and an open kitchen and living area.

190m2 Model Suite Floor Plan

architecture · mixed material · residential floor plan

190m2 Residences, Hong Kong - This residential apartment showcases an open layout with three bedrooms, two bathrooms, and a combined living and dining area. T

Tags

residentialfloor_planthree_bedroomstwo_bathroomsopen_layout

190m2 Model Suite Floor Plan

architecture · mixed material · residential floor plan

190m2 Residences, Hong Kong - This residential apartment showcases an open layout with three bedrooms, two bathrooms, and a combined living and dining area. T

Tags

residentialfloor_planthree_bedroomstwo_bathroomsopen_layout

About this design

190 square meter residential apartment layout with three bedrooms, two bathrooms, and an open kitchen and living area.

Style
architecture
Materials
mixed material
Subject
residential floor plan

Related architecture designs

  • A modern residential architecture with transparent fabric and wooden structure.Modern Residential Architecture with Transparent F
  • Modern building with white tiled roof in an outdoor setting.Modern White Roof Tiles
  • An outdoor area with concrete flooring and a tree, featuring two wooden chairs and a scenic mountain view.Modern Outdoor Space with Concrete
  • Floor plan of a commercial kitchen with steel structures.Commercial Kitchen Steel Floor Plan
  • Two people walking past a modern black and white building with a lattice wall and greenery in the foreground.Modern Black & White Interior Design
  • Modern shopping center with glass facade at night with illuminated advertisements.Modern Shopping Center Glass Night Exterior
  • A modern coffee shop counter with illuminated metal panels.Modern Coffee Shop Counter with Illuminated Panel
  • A detailed architectural floor plan of a restaurant interior with tiled flooring, furniture, and fixtures.Restaurant Interior Tiled Floor Plan