FeelDesign LogoFeelDesign

1F Floor Plan - Apartment

Classic Exterior Design
Classic Exterior Design

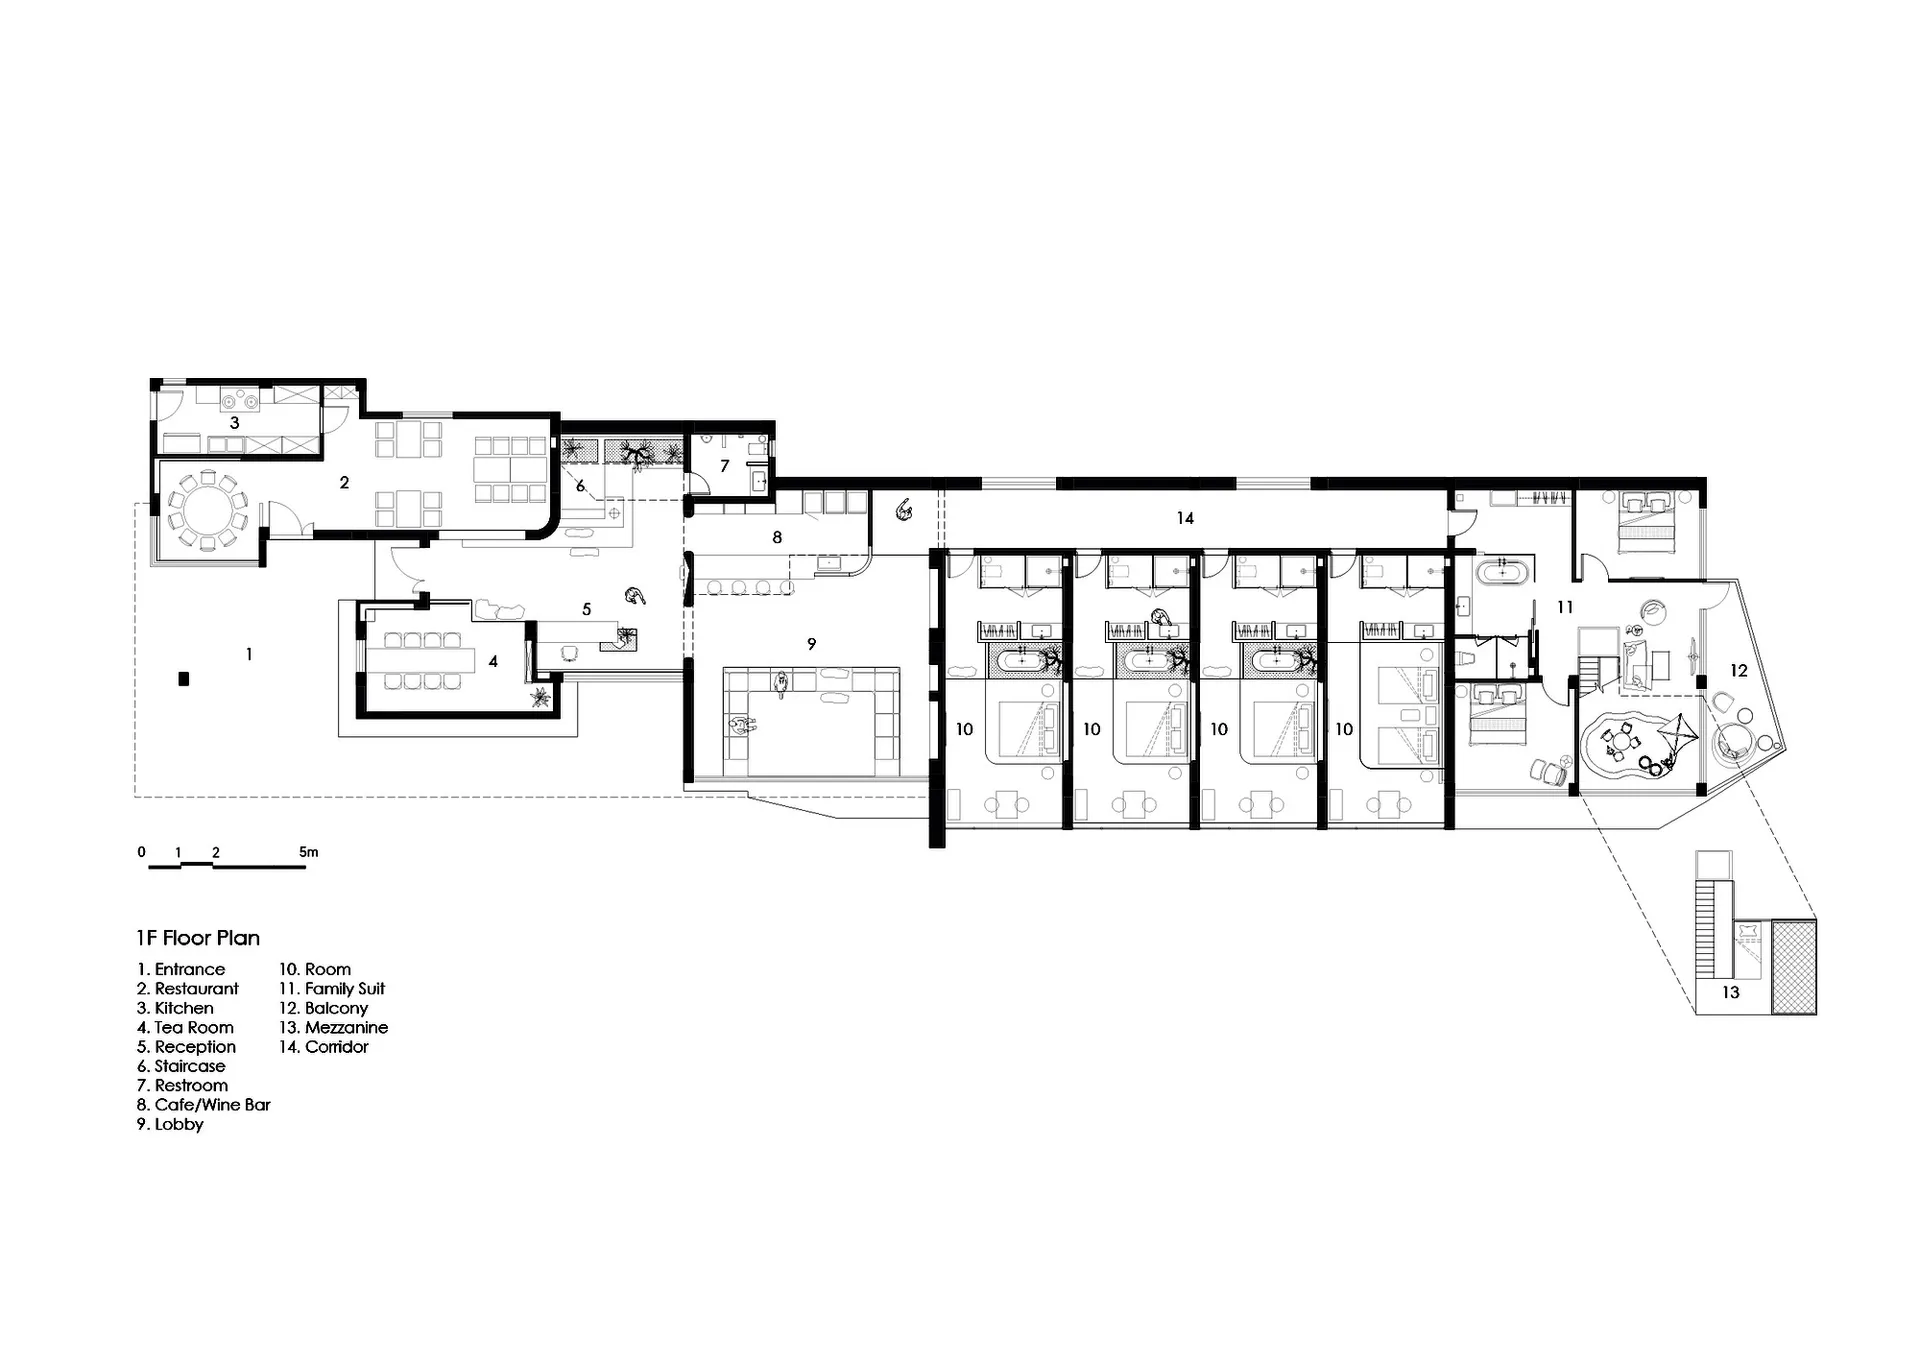
Floor plan for a residential apartment showing rooms and layout

1F Floor Plan - Apartment

architecture · mixed media · interior design

Industrial Style Open-concept design features a living room, kitchen, and bedrooms for residential living.

Tags

residentialapartmentfloor planindustrial styleinterior design

1F Floor Plan - Apartment

architecture · mixed media · interior design

Industrial Style Open-concept design features a living room, kitchen, and bedrooms for residential living.

Tags

residentialapartmentfloor planindustrial styleinterior design

About this design

Floor plan for a residential apartment showing rooms and layout

Style
architecture
Materials
mixed media
Subject
interior design

Related architecture designs

  • An architectural design concept featuring white spheres on different levels within a geometric structure with intricate walls, windows, and other architectural featuresSpherical Light Installation with Geometric Architecture
  • An architectural design concept featuring white spheres on different levels within a geometric structure with intricate walls, windows, and other architectural featuresSpherical Light Installation with Geometric Architecture
  • Coiled staircase with marble steps, glass railings, and metallic elements.Modern Coiled Staircase with Marble, Glass, and Me
  • Cross-sectional drawing of a modern residential interior with concrete walls and floor.Modern Residential Concrete Interior
  • Modern black metal spiral staircase with wooden textured wallsModern Metal Staircase Design
  • Modern interior with wooden walls and stone floor.Modern Interior with Wood and Stone
  • Modernist architectural design with a focus on natural light, concrete walls, and open-plan living.Modernist Interior Design Rendered Space
  • A house exterior made of bricks with a wooden door and a tree casting shadows.House Exterior with Bricks

1F Floor Plan - Apartment

Classic Exterior Design

Classic Exterior Design

Floor plan for a residential apartment showing rooms and layout

1F Floor Plan - Apartment

architecture · mixed media · interior design

Industrial Style Open-concept design features a living room, kitchen, and bedrooms for residential living.

Tags

residentialapartmentfloor planindustrial styleinterior design

1F Floor Plan - Apartment

architecture · mixed media · interior design

Industrial Style Open-concept design features a living room, kitchen, and bedrooms for residential living.

Tags

residentialapartmentfloor planindustrial styleinterior design

About this design

Floor plan for a residential apartment showing rooms and layout

Style
architecture
Materials
mixed media
Subject
interior design

Related architecture designs

  • An architectural design concept featuring white spheres on different levels within a geometric structure with intricate walls, windows, and other architectural featuresSpherical Light Installation with Geometric Architecture
  • An architectural design concept featuring white spheres on different levels within a geometric structure with intricate walls, windows, and other architectural featuresSpherical Light Installation with Geometric Architecture
  • Coiled staircase with marble steps, glass railings, and metallic elements.Modern Coiled Staircase with Marble, Glass, and Me
  • Cross-sectional drawing of a modern residential interior with concrete walls and floor.Modern Residential Concrete Interior
  • Modern black metal spiral staircase with wooden textured wallsModern Metal Staircase Design
  • Modern interior with wooden walls and stone floor.Modern Interior with Wood and Stone
  • Modernist architectural design with a focus on natural light, concrete walls, and open-plan living.Modernist Interior Design Rendered Space
  • A house exterior made of bricks with a wooden door and a tree casting shadows.House Exterior with Bricks