FeelDesign LogoFeelDesign

1F Architectural Blueprint by Topos Design

Modern Retail Project
Modern Retail Project

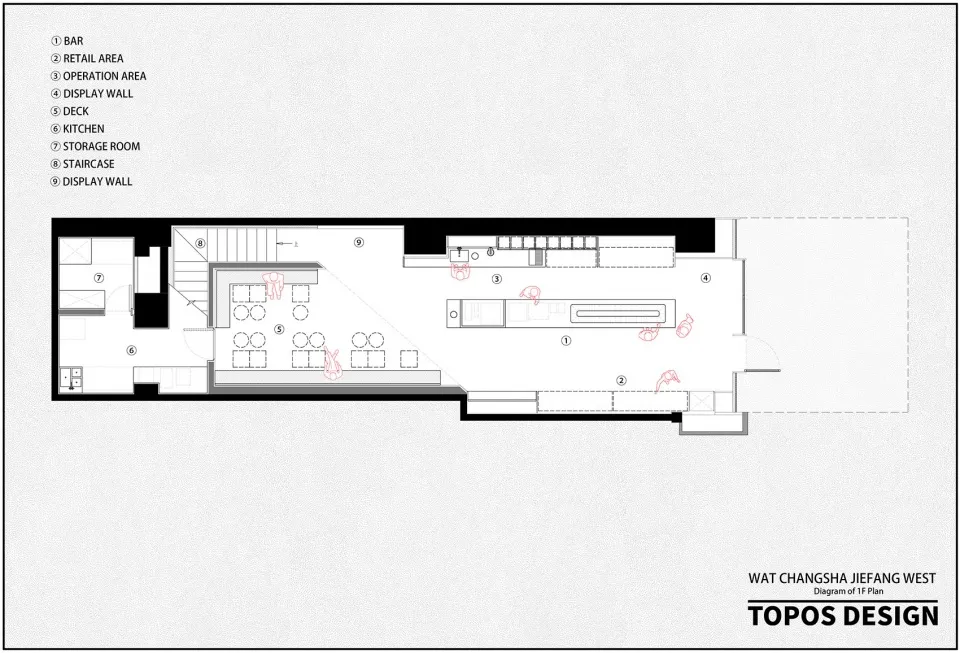
Floor plan diagram labeled with numbered labels for various design elements, such as Bar, Retail Area, Operation Area, Displa

1F Architectural Blueprint by Topos Design

architecture · blueprint paper · interior design

Architectural Blueprint Spaces and Structures showcasing Design Goals and Features for Context or Application.

Tags

architecturalblueprintinterior-designtopos-designstructural-plan

1F Architectural Blueprint by Topos Design

architecture · blueprint paper · interior design

Architectural Blueprint Spaces and Structures showcasing Design Goals and Features for Context or Application.

Tags

architecturalblueprintinterior-designtopos-designstructural-plan

About this design

Floor plan diagram labeled with numbered labels for various design elements, such as Bar, Retail Area, Operation Area, Displa

Style
architecture
Materials
blueprint paper
Subject
interior design

Related architecture designs

  • 2D blueprint of the 1ST FLOOR of a building, showing architectural layout and design.1ST FLOOR Architecture Interior Design Blueprint
  • Floor plan of a first floor office layout with numbered rooms and areas.1F Executive Office Plan
  • First floor plan with car porch, living room, wet bar, store room, powder room, guest room, and guest bath.1st Storey Floor Plan
  • A technical drawing of the floor plan of a residential building, showing rooms, amenities, and structural layout.2 Jalan Tempua Floor Plan
  • 2D floor plan of a building with labeled rooms and a compass direction.
2D Architectural Plan
  • A detailed 2D plan of an office space, showing various functional areas and layouts.2D Office Space Plan
  • 2D architectural drawing of a floor plan for an academy.2D Plan for Academy Architecture
  • 2D architectural plan with black and green shapes representing floors and a red dashed line indicating movement.2D Architecture Plan with Materials and Textures