1ST FLOOR Architecture Interior Design Blueprint

Sophisticated Floor Plan Concept
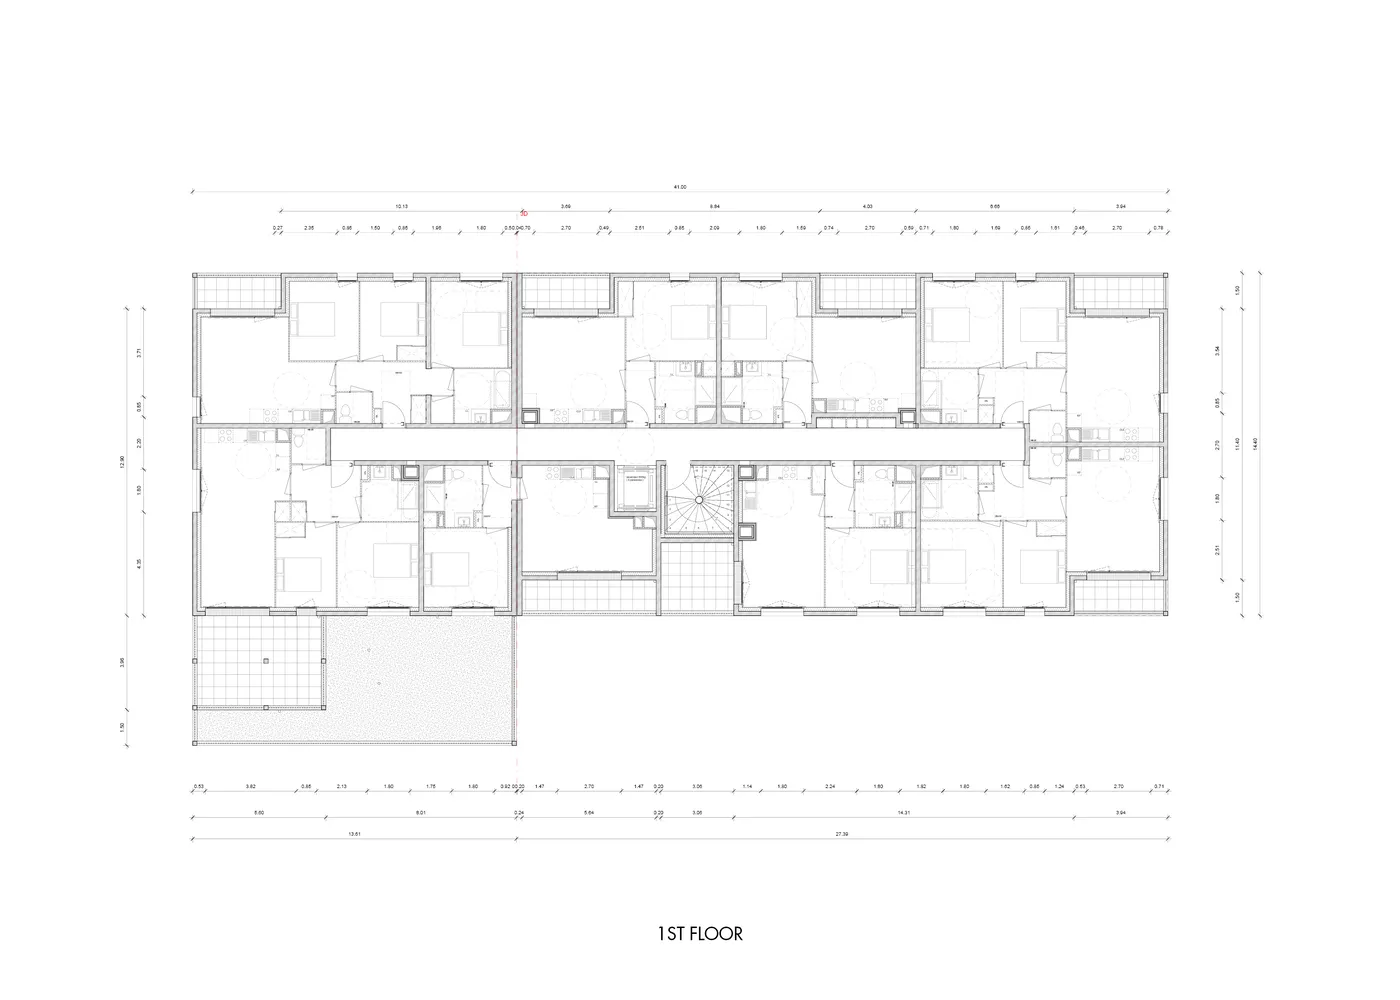
1ST FLOOR Architecture Interior Design Blueprint
architecture · blueprint · interior design
A technical plan detailing the architectural layout and design of the 1ST FLOOR of a building, highlighting functional zones and spatial organization.
1ST FLOOR Architecture Interior Design Blueprint
architecture · blueprint · interior design
A technical plan detailing the architectural layout and design of the 1ST FLOOR of a building, highlighting functional zones and spatial organization.
About this design
2D blueprint of the 1ST FLOOR of a building, showing architectural layout and design.
- Style
- architecture
- Materials
- blueprint
- Subject
- interior design