FeelDesign LogoFeelDesign

1st Storey Floor Plan

Sophisticated Floor Plan Concept
Sophisticated Floor Plan Concept

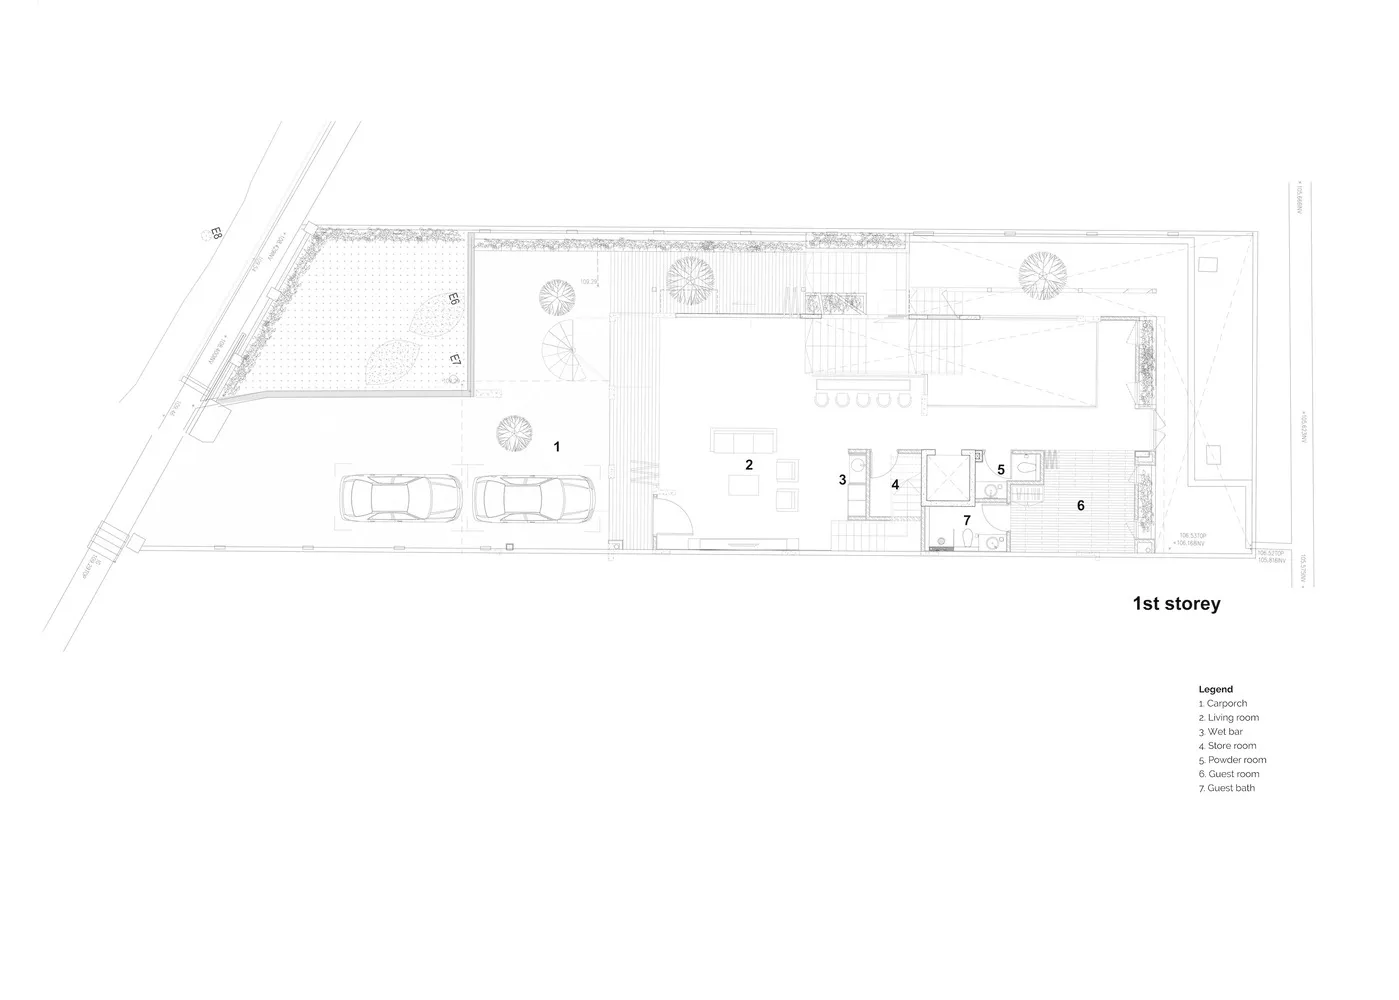
First floor plan with car porch, living room, wet bar, store room, powder room, guest room, and guest bath.

1st Storey Floor Plan

architecture · mixed media · floor plan

Architectural floor plan showcasing residential layout with car porch, living room, wet bar, store room, powder room, guest room, and guest bat

Tags

architecturefloor-planresidentiallayoutdesign

1st Storey Floor Plan

architecture · mixed media · floor plan

Architectural floor plan showcasing residential layout with car porch, living room, wet bar, store room, powder room, guest room, and guest bat

Tags

architecturefloor-planresidentiallayoutdesign

About this design

First floor plan with car porch, living room, wet bar, store room, powder room, guest room, and guest bath.

Style
architecture
Materials
mixed media
Subject
floor plan

Related architecture designs

  • Street scene with concrete pavement, green plants, pedestrians, and buildingsStreet Outdoors Concrete Plants
  • A view of a building's roof with black terracotta tiles.Terra Cotta Roof Tiles
  • A modern coffee shop with a glass exterior and traditional roof.Modern Shop Glass Exterior
  • Modern residential house with concrete exterior.Modern House Concrete Residence
  • A modern restaurant interior with concrete walls and minimalistic design.Modern Restaurant Concrete Interior
  • Concrete floor and walls in a modern interior space.Modern Interior Concrete
  • A stone and wooden entrance to a hotel with a sign indicating different floors.Stone Entrance Hotel
  • Entrance to a traditional-style building featuring wooden beams and stone walls.Traditional Entrance Design with Wood and Stone

1st Storey Floor Plan

Sophisticated Floor Plan Concept

Sophisticated Floor Plan Concept

First floor plan with car porch, living room, wet bar, store room, powder room, guest room, and guest bath.

1st Storey Floor Plan

architecture · mixed media · floor plan

Architectural floor plan showcasing residential layout with car porch, living room, wet bar, store room, powder room, guest room, and guest bat

Tags

architecturefloor-planresidentiallayoutdesign

1st Storey Floor Plan

architecture · mixed media · floor plan

Architectural floor plan showcasing residential layout with car porch, living room, wet bar, store room, powder room, guest room, and guest bat

Tags

architecturefloor-planresidentiallayoutdesign

About this design

First floor plan with car porch, living room, wet bar, store room, powder room, guest room, and guest bath.

Style
architecture
Materials
mixed media
Subject
floor plan

Related architecture designs

  • Street scene with concrete pavement, green plants, pedestrians, and buildingsStreet Outdoors Concrete Plants
  • A view of a building's roof with black terracotta tiles.Terra Cotta Roof Tiles
  • A modern coffee shop with a glass exterior and traditional roof.Modern Shop Glass Exterior
  • Modern residential house with concrete exterior.Modern House Concrete Residence
  • A modern restaurant interior with concrete walls and minimalistic design.Modern Restaurant Concrete Interior
  • Concrete floor and walls in a modern interior space.Modern Interior Concrete
  • A stone and wooden entrance to a hotel with a sign indicating different floors.Stone Entrance Hotel
  • Entrance to a traditional-style building featuring wooden beams and stone walls.Traditional Entrance Design with Wood and Stone