FeelDesign LogoFeelDesign

2D Plan for Academy Architecture

Industrial Living Room Space
Industrial Living Room Space

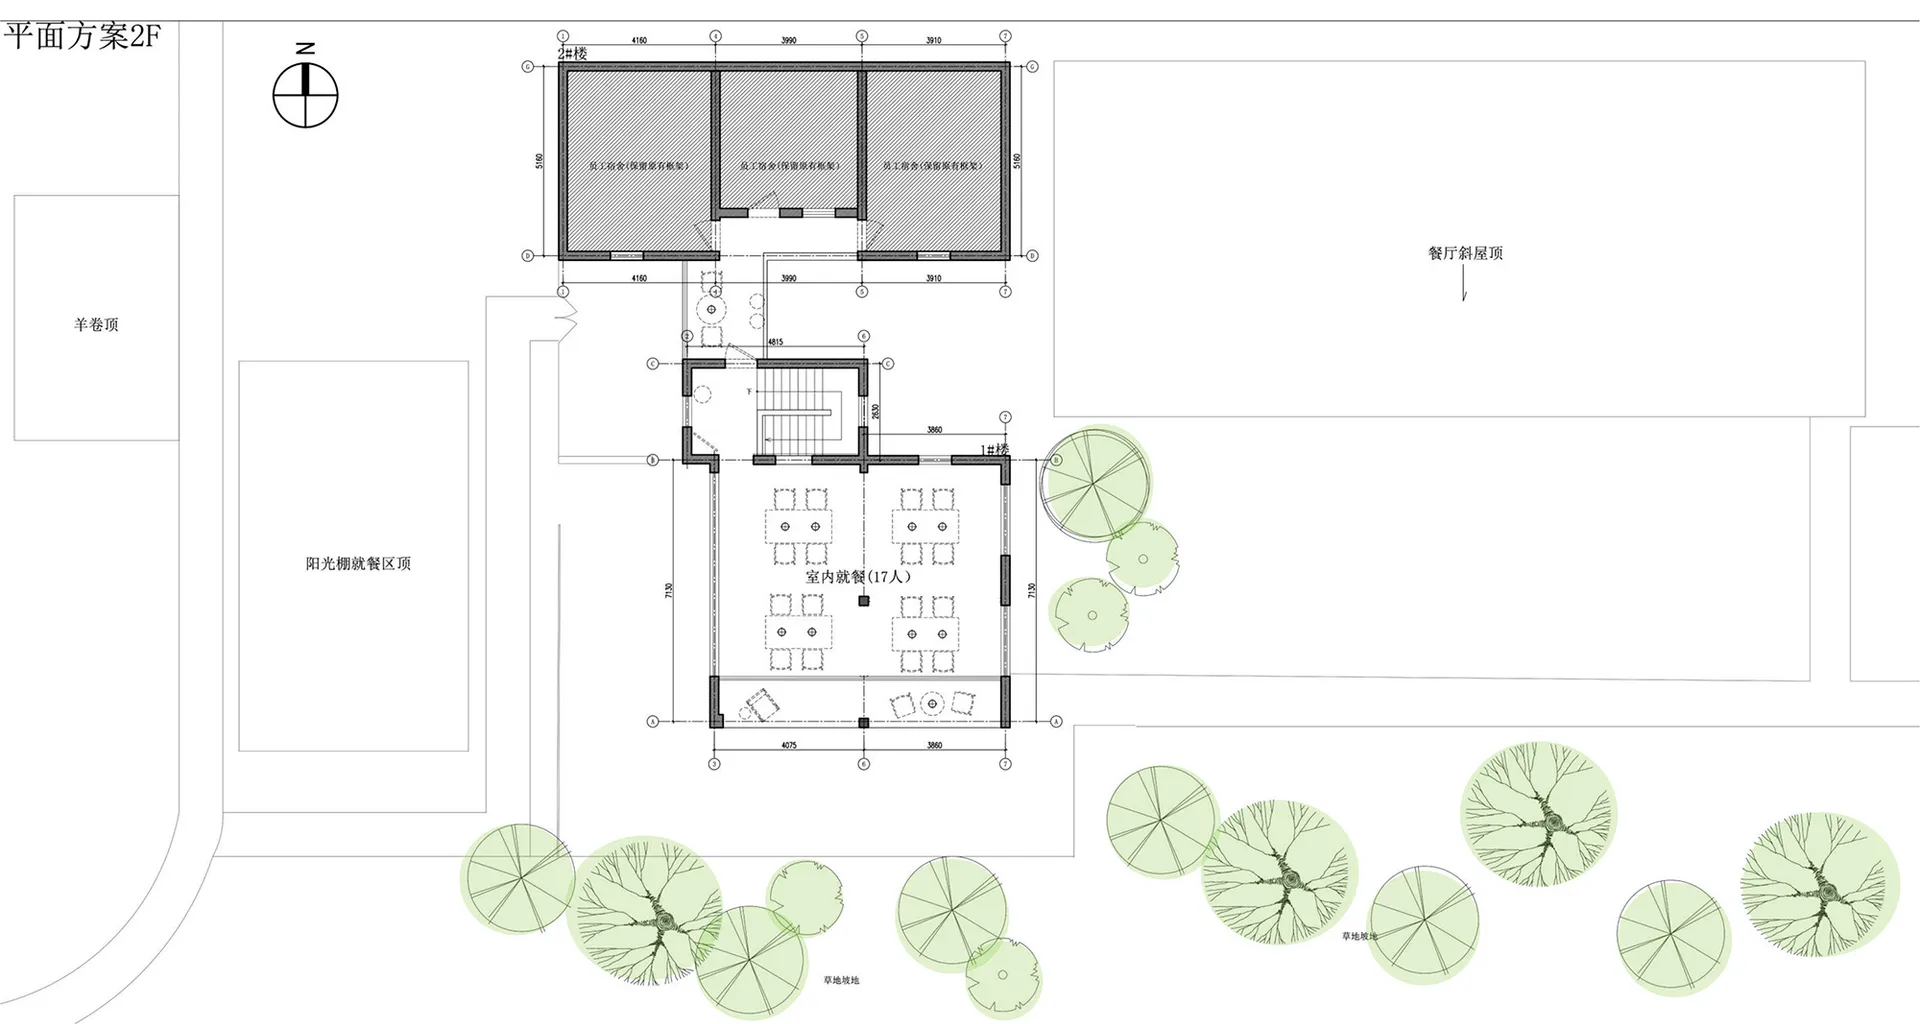
2D architectural drawing of a floor plan for an academy.

2D Plan for Academy Architecture

architecture · paper, ink · floor plan

Architecture features spaces for education

Tags

architectureacademyfloor-planeducationaldesign

2D Plan for Academy Architecture

architecture · paper, ink · floor plan

Architecture features spaces for education

Tags

architectureacademyfloor-planeducationaldesign

About this design

2D architectural drawing of a floor plan for an academy.

Style
architecture
Materials
paper, ink
Subject
floor plan

Related architecture designs

  • A closed metallic elevator with a 'Sorry - out of service' sign hanging on it, set in a commercial space with green walls andMetallic Commercial Elevator Out of Service
  • Traditional Chinese courtyard with wooden structures, glass walls, and stone elements.Traditional Chinese Courtyard
  • A modern building with a glass exterior illuminated at night, with a clear sky above.Modern Building Glass Exterior Night
  • Modern building exterior with concrete walls, illuminated windows, and balconies.Modern Concrete Architecture Exterior
  • A modern architectural space featuring a wood-textured wall and floor.Modern Architecture Wood Texture
  • Outdoor seating area with red doors and traditional Chinese architectureTraditional Chinese Courtyard
  • 2D architectural drawing of a modern floor plan with black backgroundModern Floor Plan Black
  • A detailed floor plan of an office layout with various sections and rooms.Office Layout Space Plan

2D Plan for Academy Architecture

Industrial Living Room Space

Industrial Living Room Space

2D architectural drawing of a floor plan for an academy.

2D Plan for Academy Architecture

architecture · paper, ink · floor plan

Architecture features spaces for education

Tags

architectureacademyfloor-planeducationaldesign

2D Plan for Academy Architecture

architecture · paper, ink · floor plan

Architecture features spaces for education

Tags

architectureacademyfloor-planeducationaldesign

About this design

2D architectural drawing of a floor plan for an academy.

Style
architecture
Materials
paper, ink
Subject
floor plan

Related architecture designs

  • A closed metallic elevator with a 'Sorry - out of service' sign hanging on it, set in a commercial space with green walls andMetallic Commercial Elevator Out of Service
  • Traditional Chinese courtyard with wooden structures, glass walls, and stone elements.Traditional Chinese Courtyard
  • A modern building with a glass exterior illuminated at night, with a clear sky above.Modern Building Glass Exterior Night
  • Modern building exterior with concrete walls, illuminated windows, and balconies.Modern Concrete Architecture Exterior
  • A modern architectural space featuring a wood-textured wall and floor.Modern Architecture Wood Texture
  • Outdoor seating area with red doors and traditional Chinese architectureTraditional Chinese Courtyard
  • 2D architectural drawing of a modern floor plan with black backgroundModern Floor Plan Black
  • A detailed floor plan of an office layout with various sections and rooms.Office Layout Space Plan