FeelDesign LogoFeelDesign

2D Architecture Plan with Materials and Textures

Elegant Living Room Collection
Elegant Living Room Collection

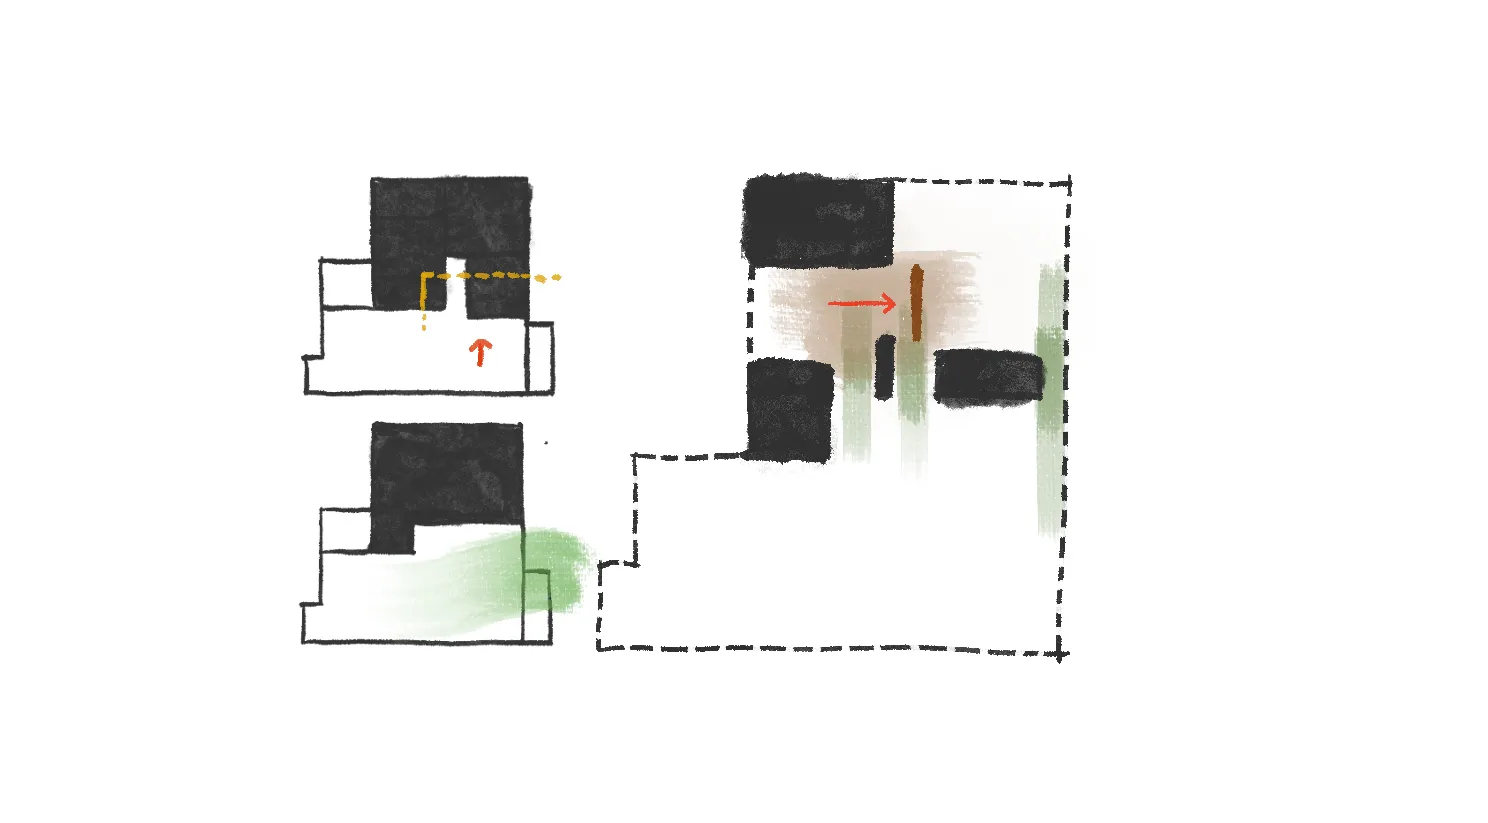
2D architectural plan with black and green shapes representing floors and a red dashed line indicating movement.

2D Architecture Plan with Materials and Textures

architecture · ink · floor plan

2D architectural plan showcasing a combination of black and green materials, with a red dashed line indicating movement through the space.

Tags

architecturearchitectural-planblack-and-green-materialsred-dashmotion-indication

2D Architecture Plan with Materials and Textures

architecture · ink · floor plan

2D architectural plan showcasing a combination of black and green materials, with a red dashed line indicating movement through the space.

Tags

architecturearchitectural-planblack-and-green-materialsred-dashmotion-indication

About this design

2D architectural plan with black and green shapes representing floors and a red dashed line indicating movement.

Style
architecture
Materials
ink
Subject
floor plan

Related architecture designs

  • 2F Architectural Plan of a Building, Including Rooms and Areas Designated as: Private Room, Servery, Toilet, and External Sta2F Floor Plan
  • 2nd floor apartment floor plan featuring balcony and terrace2nd Floor Terrace and Balcony Apartment Floor Plan
  • A detailed 2D architectural drawing of the 2nd floor of a building, showcasing the layout of rooms and spaces.2F Floor Plan White
  • 2D architectural drawing of a 2nd floor office space, including office areas, restrooms, storage, and a hallway.2nd Floor Office Space Plan
  • a 2-dimensional architectural drawing depicting the floor plan layout of a building's second floor with numbered labels indic2nd-Floor-Plan
  • 2D architectural drawing of an angular floor plan showing various functional areas like operation zone, storage, and restroom2D Angular Floor Plan
  • Floor plan with tile, brick, and glass block materials in a two-dimensional architectural designTwo-Dimensional Architecture Floor Plan with Tile,
  • A detailed 2D architectural floor plan blueprint drawing2D Architecutral Blueprint Plan