FeelDesign LogoFeelDesign

2nd Floor Plan

Stunning Retail Space
Stunning Retail Space

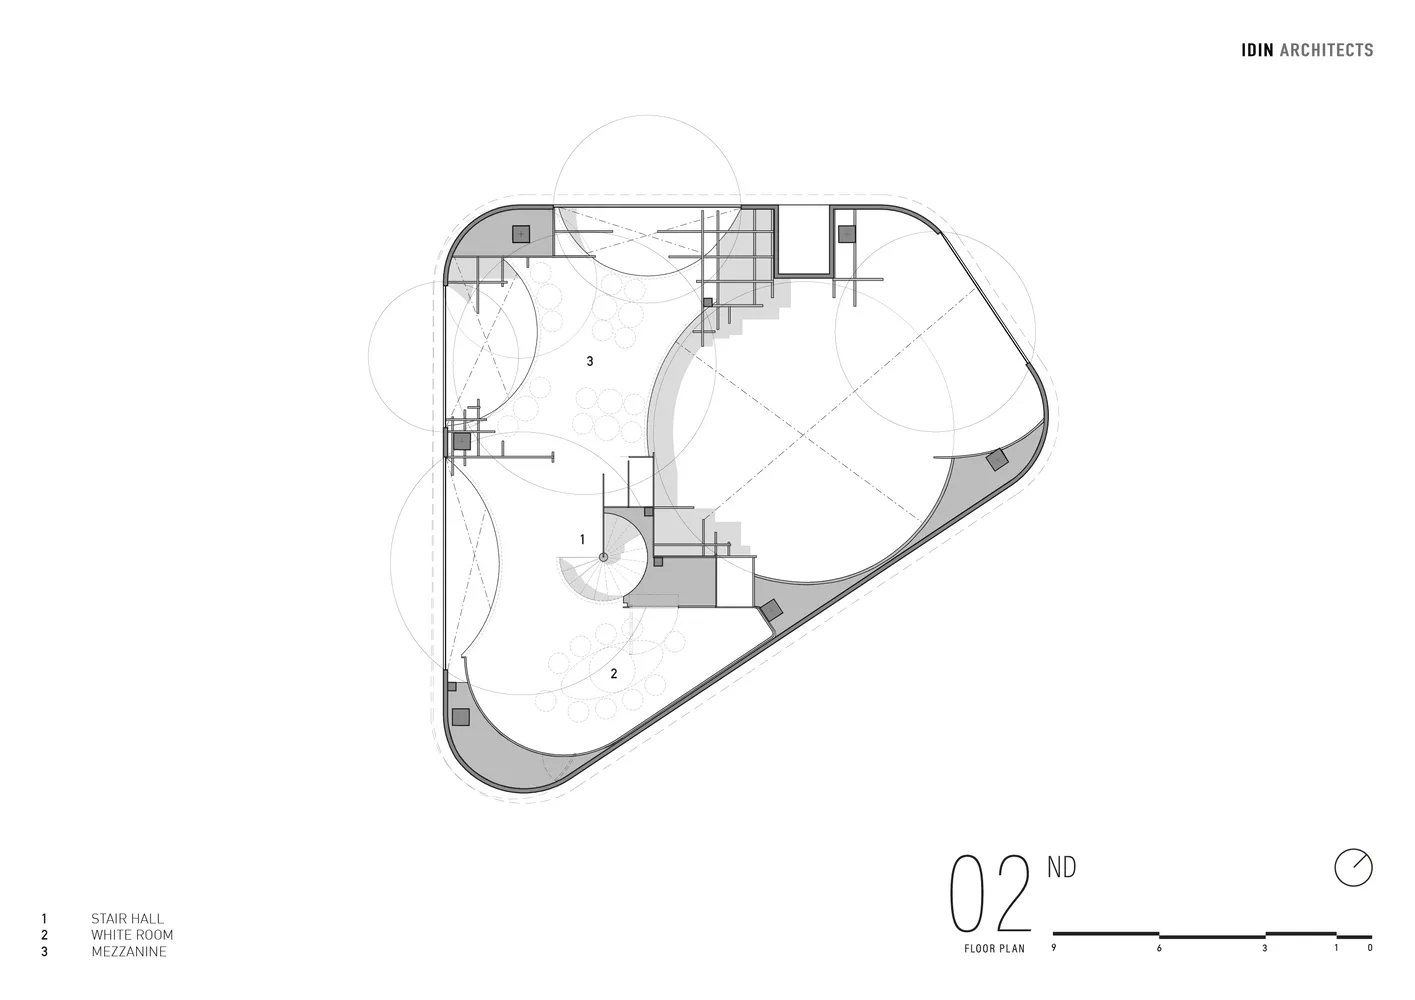
2nd floor architectural plan with numbered areas and scale bar

2nd Floor Plan

architecture · paper · floor plan

2nd floor features designated rooms and zones, including a stair hall, white room, and mezzanine, designed for functional and aesthetic purposes within a build

Tags

architecturedesignlayouttechnicalplan

2nd Floor Plan

architecture · paper · floor plan

2nd floor features designated rooms and zones, including a stair hall, white room, and mezzanine, designed for functional and aesthetic purposes within a build

Tags

architecturedesignlayouttechnicalplan

About this design

2nd floor architectural plan with numbered areas and scale bar

Style
architecture
Materials
paper
Subject
floor plan

Related architecture designs

  • Modern architectural building section featuring glass walls, concrete floors, steel structures, and wooden elements.Modern Building Section Glass Concrete Steel Wood
  • A detailed architectural floor plan showing the layout and features of a modern residential space.Modern Floor Plan Detail
  • A detailed architectural blueprint of a residential floor plan with a white border.Architectural Residential Floor Plan with White Bo
  • Floor plan of a residential home showing layout and rooms.Residential Floor Plan
  • An architectural drawing of a modern industrial home interior showcasing materials such as metal, glass, and concrete.Modern Industrial Home Interior
  • A modern, spiral staircase with wooden steps and railings inside a wooden building.Modern Wooden Staircase Flooring
  • A hotel building with a glass façade.Hotel Glass Façade Front
  • A 3D architectural model of a wooden frame structure on a grey base.Architecture Wood Frame Model

2nd Floor Plan

Stunning Retail Space

Stunning Retail Space

2nd floor architectural plan with numbered areas and scale bar

2nd Floor Plan

architecture · paper · floor plan

2nd floor features designated rooms and zones, including a stair hall, white room, and mezzanine, designed for functional and aesthetic purposes within a build

Tags

architecturedesignlayouttechnicalplan

2nd Floor Plan

architecture · paper · floor plan

2nd floor features designated rooms and zones, including a stair hall, white room, and mezzanine, designed for functional and aesthetic purposes within a build

Tags

architecturedesignlayouttechnicalplan

About this design

2nd floor architectural plan with numbered areas and scale bar

Style
architecture
Materials
paper
Subject
floor plan

Related architecture designs

  • Modern architectural building section featuring glass walls, concrete floors, steel structures, and wooden elements.Modern Building Section Glass Concrete Steel Wood
  • A detailed architectural floor plan showing the layout and features of a modern residential space.Modern Floor Plan Detail
  • A detailed architectural blueprint of a residential floor plan with a white border.Architectural Residential Floor Plan with White Bo
  • Floor plan of a residential home showing layout and rooms.Residential Floor Plan
  • An architectural drawing of a modern industrial home interior showcasing materials such as metal, glass, and concrete.Modern Industrial Home Interior
  • A modern, spiral staircase with wooden steps and railings inside a wooden building.Modern Wooden Staircase Flooring
  • A hotel building with a glass façade.Hotel Glass Façade Front
  • A 3D architectural model of a wooden frame structure on a grey base.Architecture Wood Frame Model