FeelDesign LogoFeelDesign

2nd-Floor-Plan-Penthouse

Luxurious Exterior Space
Luxurious Exterior Space

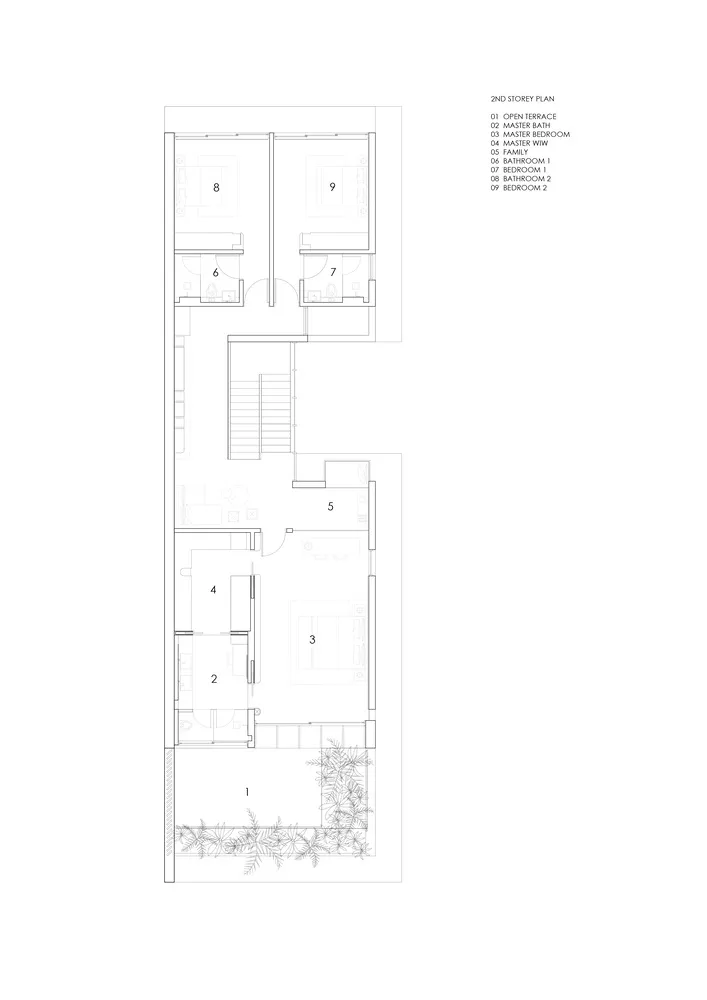
Second-floor architectural plan of a residential penthouse showing bedroom, bathroom, and other interior spaces.

2nd-Floor-Plan-Penthouse

architecture · paper · floor plan

Floor plan for the 2nd level of a residential penthouse, showcasing bedroom layouts, bathroom arrangements, and other interior features.

Tags

residential architecturefloor planresidential designinterior layoutsecond level

2nd-Floor-Plan-Penthouse

architecture · paper · floor plan

Floor plan for the 2nd level of a residential penthouse, showcasing bedroom layouts, bathroom arrangements, and other interior features.

Tags

residential architecturefloor planresidential designinterior layoutsecond level

About this design

Second-floor architectural plan of a residential penthouse showing bedroom, bathroom, and other interior spaces.

Style
architecture
Materials
paper
Subject
floor plan

Related architecture designs

  • Modern retail space featuring glass door and glass wallsModern Retail Space with Glass Door
  • Modern interior featuring a metallic ceiling with geometric patterns.Modern Interior Metal Ceiling
  • A modern public library with white concrete walls and a curved design.Modern Public Library White Cement
  • Modern staircase with metal railings and cork flooringModern Staircase with Metal and Cork
  • An architectural design of an office space featuring mixed materials and design elements.Architecture Office Space Mixed Materials
  • Modern architecture design featuring a sleek concrete ceiling with a large circular opening.Modern Architecture Concrete Ceiling
  • A 3D architectural floor plan of a commercial space featuring concrete and steel materials.3D Floor Plan Commercial Space Concrete and Steel
  • A modern roof plan with concrete structural elements, detailing straight and curved lines, and dimensions indicated for archiModern Roof Plan Concrete

2nd-Floor-Plan-Penthouse

Luxurious Exterior Space

Luxurious Exterior Space

Second-floor architectural plan of a residential penthouse showing bedroom, bathroom, and other interior spaces.

2nd-Floor-Plan-Penthouse

architecture · paper · floor plan

Floor plan for the 2nd level of a residential penthouse, showcasing bedroom layouts, bathroom arrangements, and other interior features.

Tags

residential architecturefloor planresidential designinterior layoutsecond level

2nd-Floor-Plan-Penthouse

architecture · paper · floor plan

Floor plan for the 2nd level of a residential penthouse, showcasing bedroom layouts, bathroom arrangements, and other interior features.

Tags

residential architecturefloor planresidential designinterior layoutsecond level

About this design

Second-floor architectural plan of a residential penthouse showing bedroom, bathroom, and other interior spaces.

Style
architecture
Materials
paper
Subject
floor plan

Related architecture designs

  • Modern retail space featuring glass door and glass wallsModern Retail Space with Glass Door
  • Modern interior featuring a metallic ceiling with geometric patterns.Modern Interior Metal Ceiling
  • A modern public library with white concrete walls and a curved design.Modern Public Library White Cement
  • Modern staircase with metal railings and cork flooringModern Staircase with Metal and Cork
  • An architectural design of an office space featuring mixed materials and design elements.Architecture Office Space Mixed Materials
  • Modern architecture design featuring a sleek concrete ceiling with a large circular opening.Modern Architecture Concrete Ceiling
  • A 3D architectural floor plan of a commercial space featuring concrete and steel materials.3D Floor Plan Commercial Space Concrete and Steel
  • A modern roof plan with concrete structural elements, detailing straight and curved lines, and dimensions indicated for archiModern Roof Plan Concrete