FeelDesign LogoFeelDesign

3rd Floor Plan

Elegant Floor Plan Collection
Elegant Floor Plan Collection

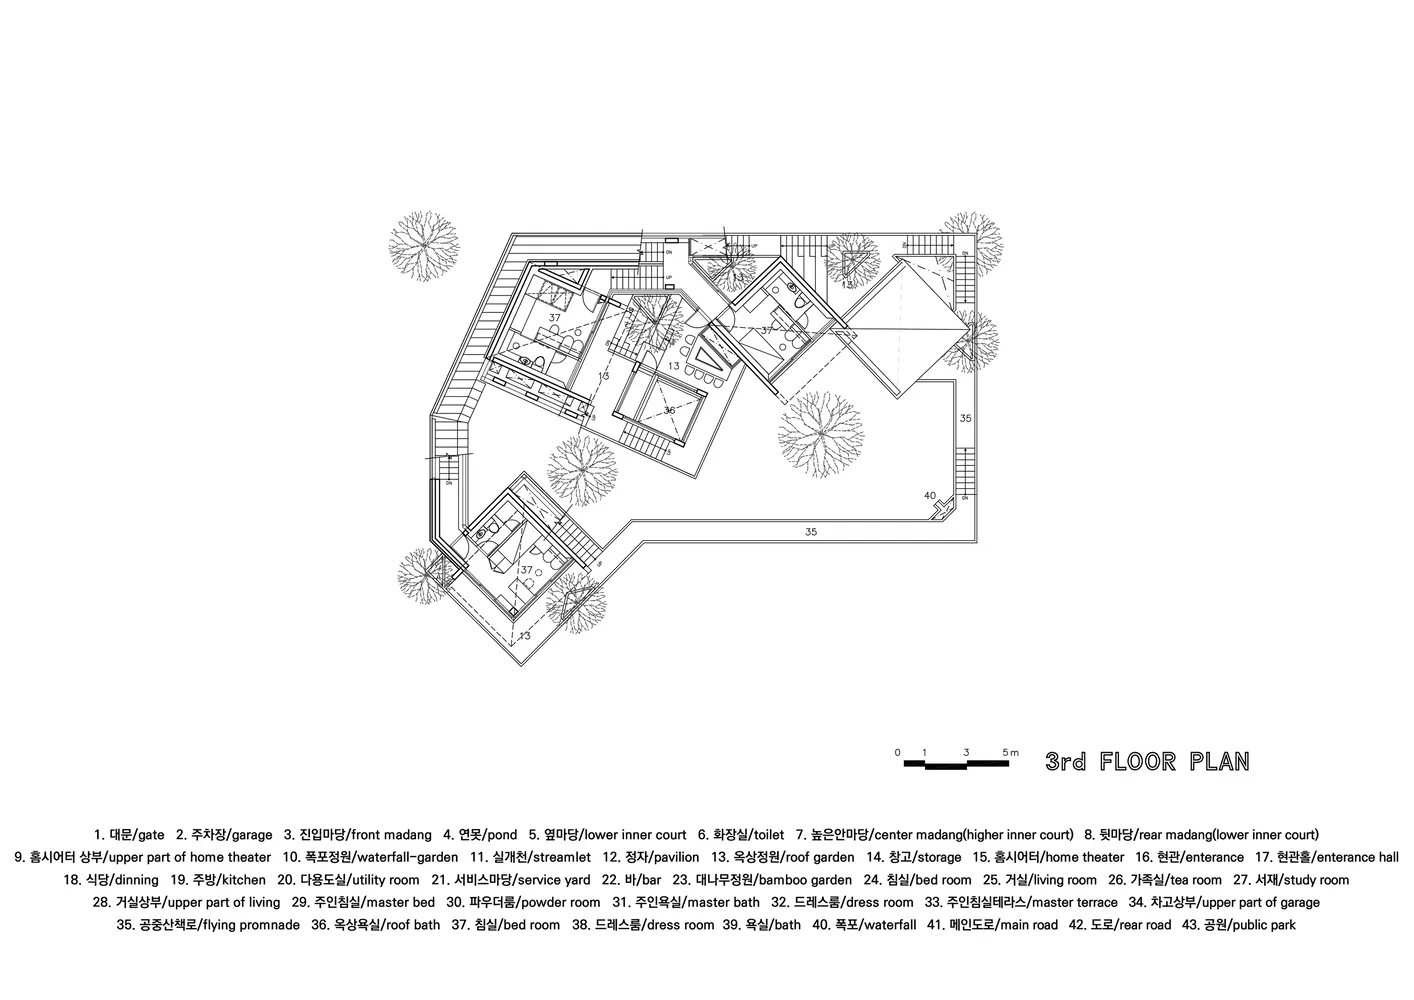
A detailed architectural floor plan of a residential dwelling with labeled rooms and sections.

3rd Floor Plan

architecture · mixed media · floor plan

An intricate 3rd floor architectural floor plan showcasing residential interior design elements, room layouts, and spatial organization.

Tags

architecturefloor-planresidential-interiordesign-layoutconstruction-details

3rd Floor Plan

architecture · mixed media · floor plan

An intricate 3rd floor architectural floor plan showcasing residential interior design elements, room layouts, and spatial organization.

Tags

architecturefloor-planresidential-interiordesign-layoutconstruction-details

About this design

A detailed architectural floor plan of a residential dwelling with labeled rooms and sections.

Style
architecture
Materials
mixed media
Subject
floor plan

Related architecture designs

  • Black and white architectural plan of the 3rd floor of a building3rd Floor Plan
  • A detailed 3D architectural floor plan of the third floor of a building, showing rooms, corridors, and outdoor areas.3rd Floor Plan of the Building
  • 3rd floor architectural plan with rooms labeled O1-O4: Lobby, Garden, Bedroom, Wc3rd Floor Plan
  • Third Floor Plan of an Office with Furniture LayoutThird Floor Plan - Office Furniture
  • Third floor architectural plan of a residential building with a focus on concrete materials.Third Floor Plan Residential Concrete
  • 3rd floor plan of a residential interior with bedroom 4, bedroom 5, bathroom, and skylight.3rd Floor Plan of Residential Interior
  • 3rd floor residential architectural floor plan with room layouts and dimensions.3rd Floor Residential Floor Plan
  • 3rd story floor plan showing various rooms and areas such as balcony, study room, master bathroom, and meditation platform.3rd Storey House Plan