FeelDesign LogoFeelDesign

3rd Floor Plan

Contemporary Floor Plan Design
Contemporary Floor Plan Design

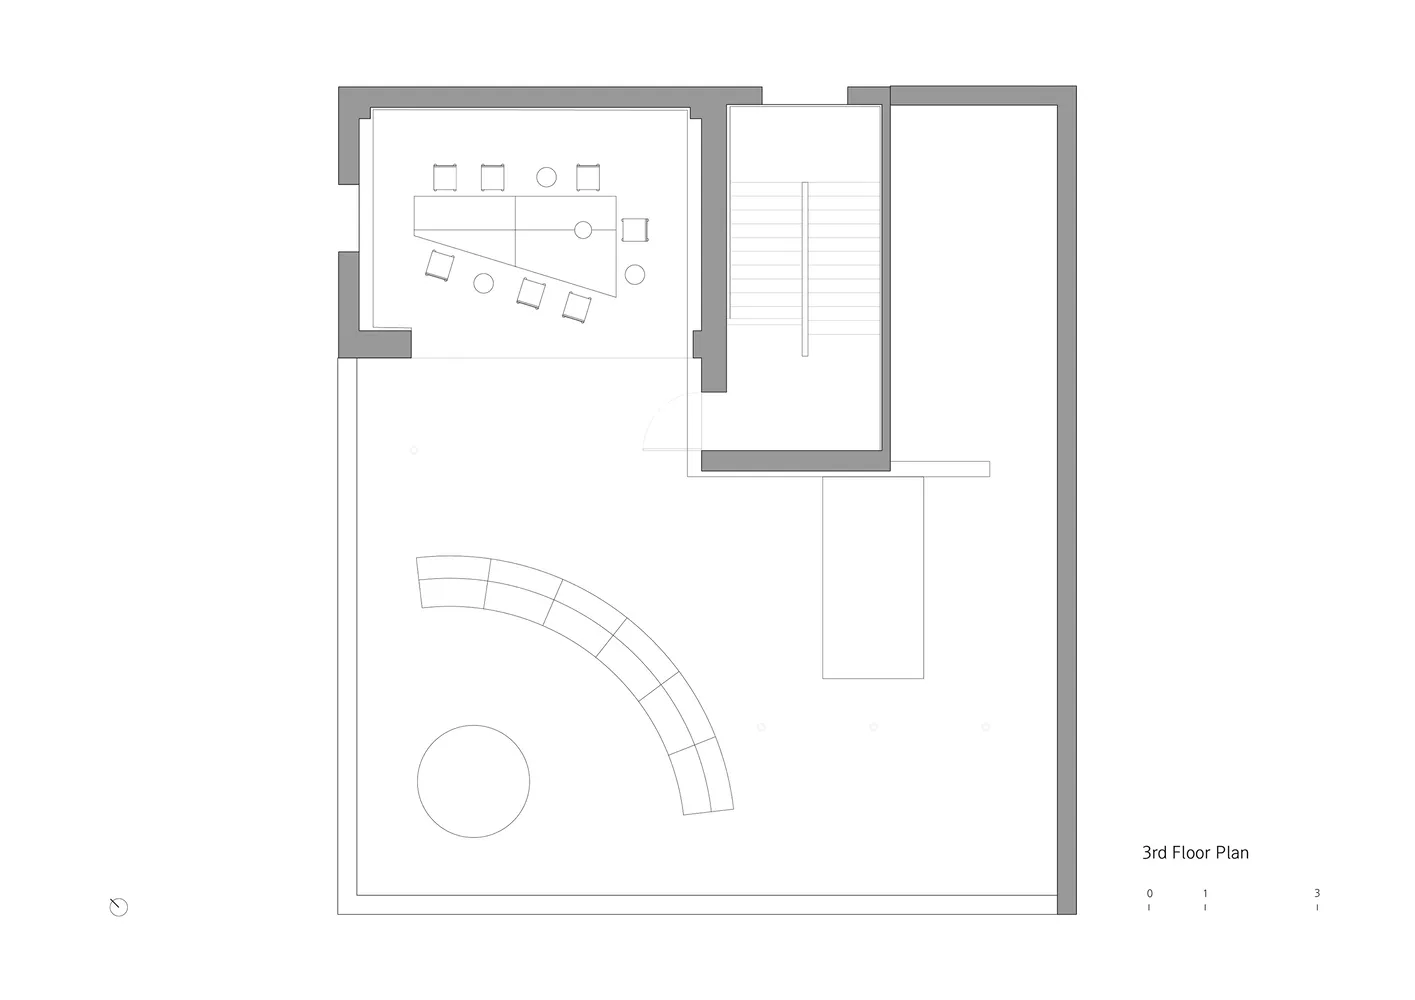
Black and white architectural plan of the 3rd floor of a building

3rd Floor Plan

architecture · paper · floor plan

Architecture: 3rd Floor: Layout design with Rooms: office, seating area, library, and storage.

Tags

architecturebuilding layoutoffice designfloor planarchitectural blueprint

3rd Floor Plan

architecture · paper · floor plan

Architecture: 3rd Floor: Layout design with Rooms: office, seating area, library, and storage.

Tags

architecturebuilding layoutoffice designfloor planarchitectural blueprint

About this design

Black and white architectural plan of the 3rd floor of a building

Style
architecture
Materials
paper
Subject
floor plan

Related architecture designs

  • Modern staircase with concrete steps and glass railingModern Staircase Concrete
  • A glass-walled interior space with a single pine tree on a gravel bed.Modern Interior Glass
  • Modern architectural floor plan with clean lines, open spaces, large windows, and minimalistic design.Modern Floor Plan
  • Floor plan of a modern apartment layout with rooms labeledModern Apartment Floor Plan
  • Floor plan of a house with multiple rooms, including a living room, kitchen, dining room, bathroom, and bedrooms.Multi-Room Floor Plan
  • Floor plan of a mixed-material residential layout with labeled rooms and features.Mixed-Material Residential Layout
  • A modern, concrete staircase with a curved design and a single light source at the top.Modern Staircase Concrete Structure
  • A modern farmhouse exterior with wood siding and stone foundation.Modern Farmhouse Exterior: Wood and Stone

3rd Floor Plan

Contemporary Floor Plan Design

Contemporary Floor Plan Design

Black and white architectural plan of the 3rd floor of a building

3rd Floor Plan

architecture · paper · floor plan

Architecture: 3rd Floor: Layout design with Rooms: office, seating area, library, and storage.

Tags

architecturebuilding layoutoffice designfloor planarchitectural blueprint

3rd Floor Plan

architecture · paper · floor plan

Architecture: 3rd Floor: Layout design with Rooms: office, seating area, library, and storage.

Tags

architecturebuilding layoutoffice designfloor planarchitectural blueprint

About this design

Black and white architectural plan of the 3rd floor of a building

Style
architecture
Materials
paper
Subject
floor plan

Related architecture designs

  • Modern staircase with concrete steps and glass railingModern Staircase Concrete
  • A glass-walled interior space with a single pine tree on a gravel bed.Modern Interior Glass
  • Modern architectural floor plan with clean lines, open spaces, large windows, and minimalistic design.Modern Floor Plan
  • Floor plan of a modern apartment layout with rooms labeledModern Apartment Floor Plan
  • Floor plan of a house with multiple rooms, including a living room, kitchen, dining room, bathroom, and bedrooms.Multi-Room Floor Plan
  • Floor plan of a mixed-material residential layout with labeled rooms and features.Mixed-Material Residential Layout
  • A modern, concrete staircase with a curved design and a single light source at the top.Modern Staircase Concrete Structure
  • A modern farmhouse exterior with wood siding and stone foundation.Modern Farmhouse Exterior: Wood and Stone