FeelDesign LogoFeelDesign

3rd Floor Plan of the Building

Elegant Exterior Space
Elegant Exterior Space

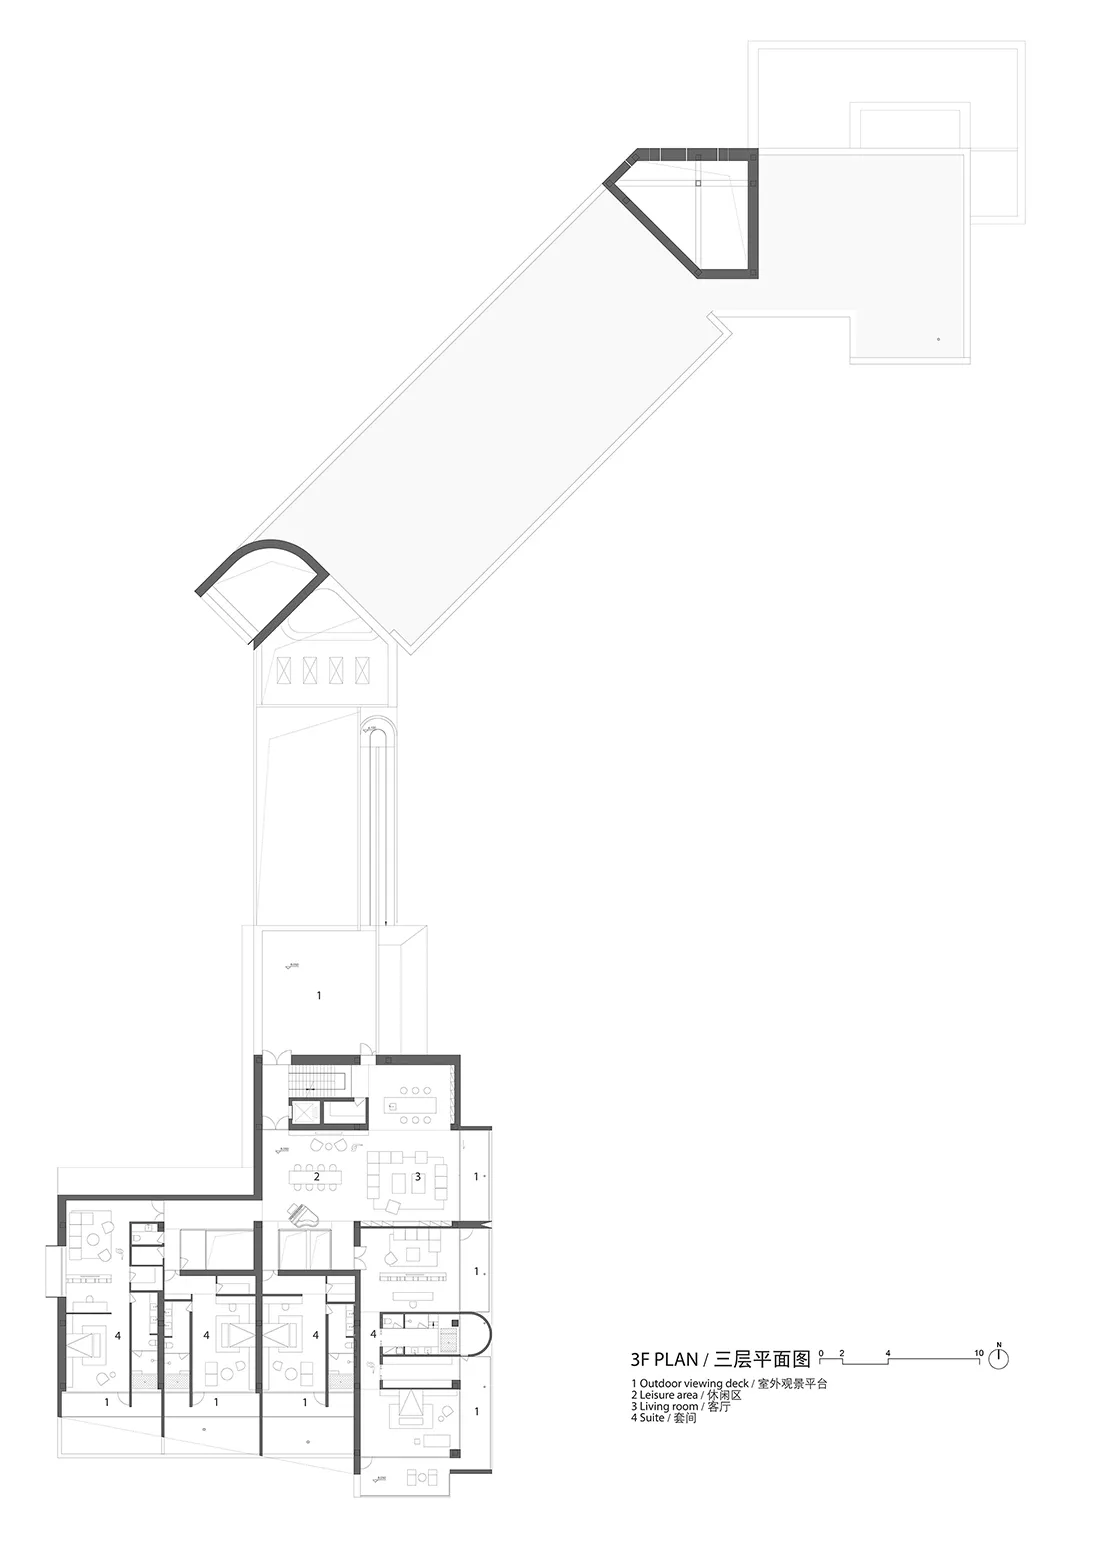
A detailed 3D architectural floor plan of the third floor of a building, showing rooms, corridors, and outdoor areas.

3rd Floor Plan of the Building

architecture · paper · floor plan

A comprehensive architectural representation of the third floor of a building, depicting its essential design and layout.

Tags

architecturebuildingthird-floor-planroomsspaces

3rd Floor Plan of the Building

architecture · paper · floor plan

A comprehensive architectural representation of the third floor of a building, depicting its essential design and layout.

Tags

architecturebuildingthird-floor-planroomsspaces

About this design

A detailed 3D architectural floor plan of the third floor of a building, showing rooms, corridors, and outdoor areas.

Style
architecture
Materials
paper
Subject
floor plan

Related architecture designs

  • A detailed architectural drawing depicting the ground floor layout of a library, showcasing various functional zones such as Library Ground Floor Plan
  • Floor plan of a library with multiple zones including children's reading area, display spaces, cafe, freight elevator lobby, Library Apartment
  • People sitting at tables in a spacious library with wooden shelves and high ceilings.Modern Library with Wooden Shelves
  • A detailed 2D architectural drawing of a bookstore interior with bookshelves and human figures.Bookstore Interior Layout
  • Floor plan depicting the design layout and features of the roof of a modern library.Roof Plan of Modern Library
  • Floor plan of the seventh floor of a commercial building, showing various areas and zones.7th Floor Plan: Commercial Space
  • People sitting in a modern library with large glass walls overlooking the city.Modern Library with Glass Walls
  • Modern building interior blueprint showcasing architectural designModern Building Interior Blueprint

3rd Floor Plan of the Building

Elegant Exterior Space

Elegant Exterior Space

A detailed 3D architectural floor plan of the third floor of a building, showing rooms, corridors, and outdoor areas.

3rd Floor Plan of the Building

architecture · paper · floor plan

A comprehensive architectural representation of the third floor of a building, depicting its essential design and layout.

Tags

architecturebuildingthird-floor-planroomsspaces

3rd Floor Plan of the Building

architecture · paper · floor plan

A comprehensive architectural representation of the third floor of a building, depicting its essential design and layout.

Tags

architecturebuildingthird-floor-planroomsspaces

About this design

A detailed 3D architectural floor plan of the third floor of a building, showing rooms, corridors, and outdoor areas.

Style
architecture
Materials
paper
Subject
floor plan

Related architecture designs

  • A detailed architectural drawing depicting the ground floor layout of a library, showcasing various functional zones such as Library Ground Floor Plan
  • Floor plan of a library with multiple zones including children's reading area, display spaces, cafe, freight elevator lobby, Library Apartment
  • People sitting at tables in a spacious library with wooden shelves and high ceilings.Modern Library with Wooden Shelves
  • A detailed 2D architectural drawing of a bookstore interior with bookshelves and human figures.Bookstore Interior Layout
  • Floor plan depicting the design layout and features of the roof of a modern library.Roof Plan of Modern Library
  • Floor plan of the seventh floor of a commercial building, showing various areas and zones.7th Floor Plan: Commercial Space
  • People sitting in a modern library with large glass walls overlooking the city.Modern Library with Glass Walls
  • Modern building interior blueprint showcasing architectural designModern Building Interior Blueprint