FeelDesign LogoFeelDesign

3rd Floor Plan

Contemporary Floor Plan Collection
Contemporary Floor Plan Collection

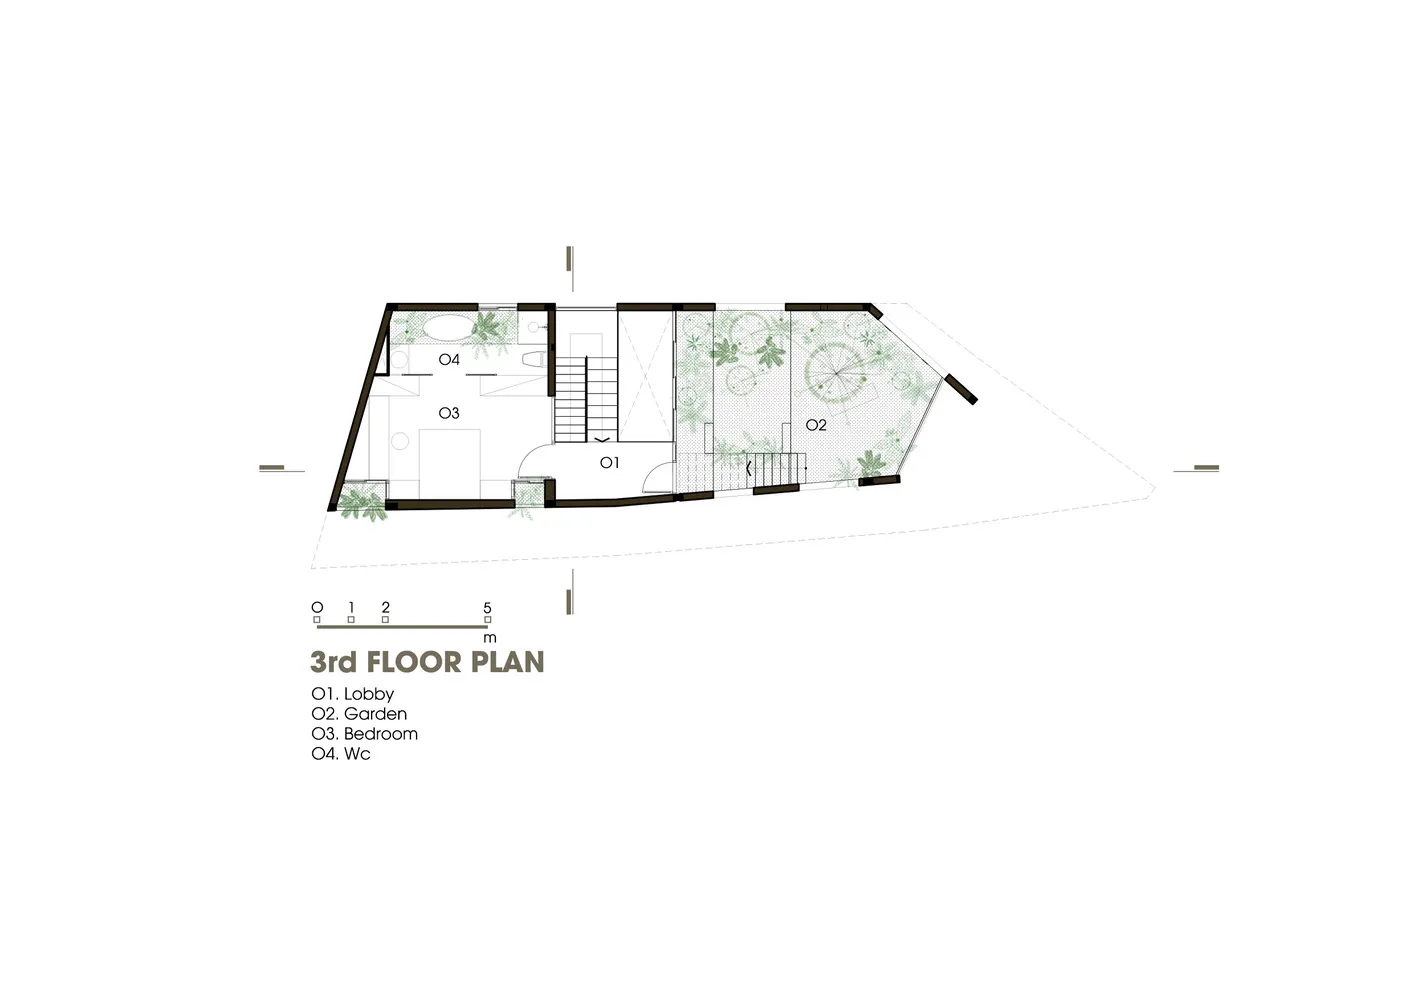
3rd floor architectural plan with rooms labeled O1-O4: Lobby, Garden, Bedroom, Wc

3rd Floor Plan

architecture · mixed media · floor plan

Detailed 3rd floor architectural plan with rooms and spaces labeled O1-O4: Lobby, Garden, Bedroom, and Wc

Tags

architecturebuilding-planFloor-planinterior-designconstruction-layout

3rd Floor Plan

architecture · mixed media · floor plan

Detailed 3rd floor architectural plan with rooms and spaces labeled O1-O4: Lobby, Garden, Bedroom, and Wc

Tags

architecturebuilding-planFloor-planinterior-designconstruction-layout

About this design

3rd floor architectural plan with rooms labeled O1-O4: Lobby, Garden, Bedroom, Wc

Style
architecture
Materials
mixed media
Subject
floor plan

Related architecture designs

  • Black and white architectural floor plan with two bathrooms and a central living area.Modern Floor Plan (Black and White)
  • A black and white architectural drawing of an L-shaped floor plan with concrete features.L-Shaped Concrete Floor Plan
  • Modern house exterior clad in wooden panels with large glass doors.Modern Wood-Clad House Exterior
  • Floor plan of a residential apartment interior design showcasing multiple rooms and features.Apartment Interior Design Plan
  • A modern lobby with wooden walls and a central spiral pattern on a white wall.Modern Lobby Wooden Walls
  • Mykonos Island map showing the location of Elia beach and Mykonos island within the Aegean Sea.Mykonos Island Map
  • A modern house featuring large glass windowsModern House Glass Windows
  • Floor plan of a residential development with buildings and landscaping.Residential Development Layout

3rd Floor Plan

Contemporary Floor Plan Collection

Contemporary Floor Plan Collection

3rd floor architectural plan with rooms labeled O1-O4: Lobby, Garden, Bedroom, Wc

3rd Floor Plan

architecture · mixed media · floor plan

Detailed 3rd floor architectural plan with rooms and spaces labeled O1-O4: Lobby, Garden, Bedroom, and Wc

Tags

architecturebuilding-planFloor-planinterior-designconstruction-layout

3rd Floor Plan

architecture · mixed media · floor plan

Detailed 3rd floor architectural plan with rooms and spaces labeled O1-O4: Lobby, Garden, Bedroom, and Wc

Tags

architecturebuilding-planFloor-planinterior-designconstruction-layout

About this design

3rd floor architectural plan with rooms labeled O1-O4: Lobby, Garden, Bedroom, Wc

Style
architecture
Materials
mixed media
Subject
floor plan

Related architecture designs

  • Black and white architectural floor plan with two bathrooms and a central living area.Modern Floor Plan (Black and White)
  • A black and white architectural drawing of an L-shaped floor plan with concrete features.L-Shaped Concrete Floor Plan
  • Modern house exterior clad in wooden panels with large glass doors.Modern Wood-Clad House Exterior
  • Floor plan of a residential apartment interior design showcasing multiple rooms and features.Apartment Interior Design Plan
  • A modern lobby with wooden walls and a central spiral pattern on a white wall.Modern Lobby Wooden Walls
  • Mykonos Island map showing the location of Elia beach and Mykonos island within the Aegean Sea.Mykonos Island Map
  • A modern house featuring large glass windowsModern House Glass Windows
  • Floor plan of a residential development with buildings and landscaping.Residential Development Layout