FeelDesign LogoFeelDesign

Abstract Concrete Building Exterior

Minimalist Floor Plan Design
Minimalist Floor Plan Design

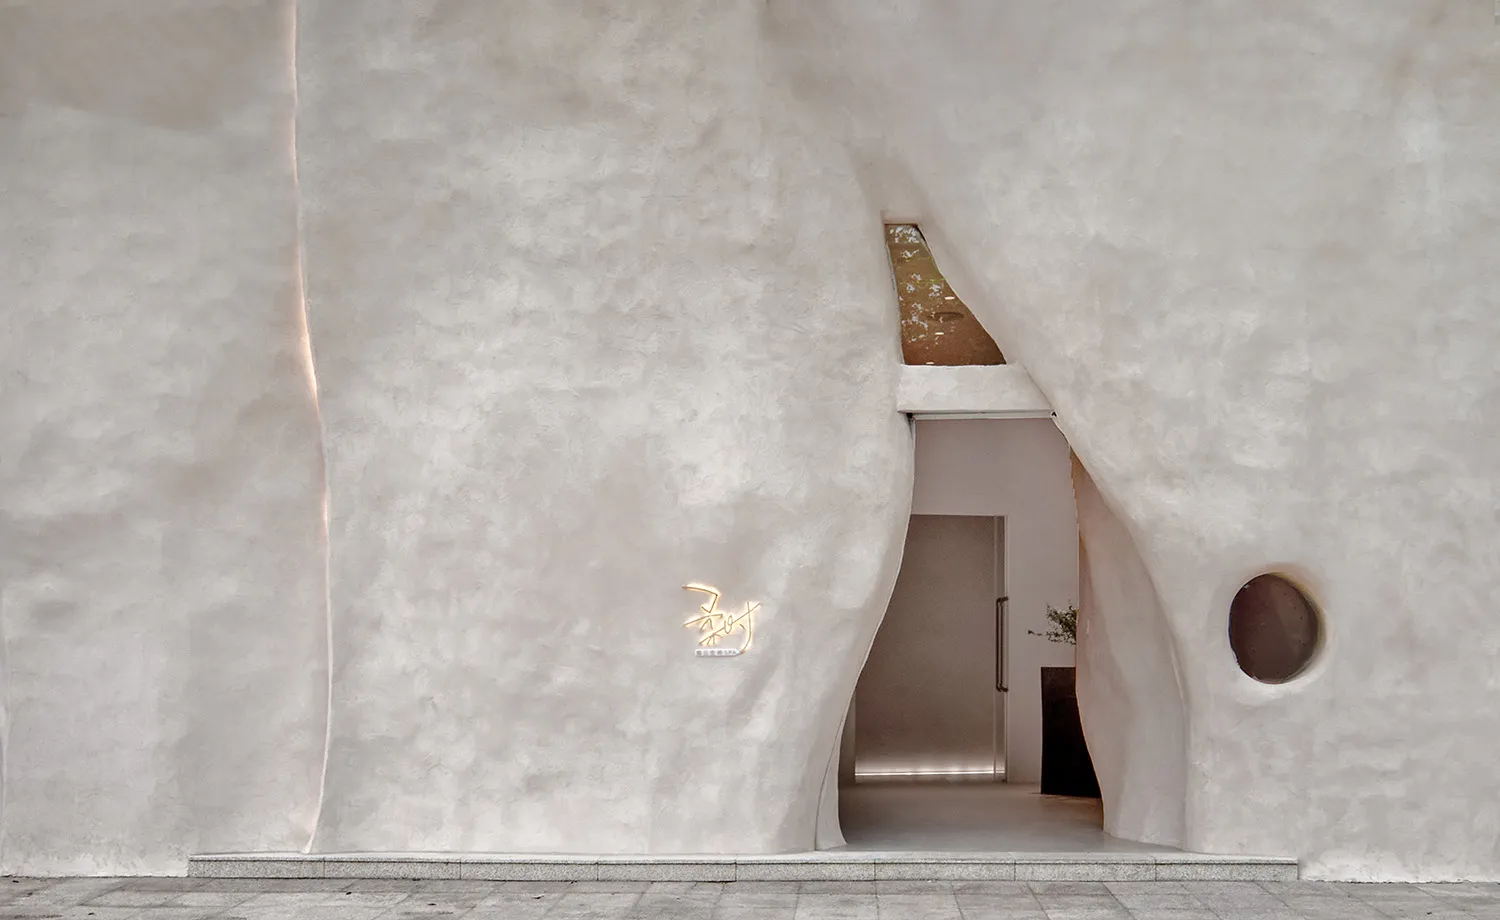
A modern architectural design featuring a textured concrete exterior wall with a circular window and a curved entryway.

Abstract Concrete Building Exterior

architecture · concrete · buildingexteriors

Abstract Building showcasing Concrete for Modern Design

Tags

architecturemodernconcreteminimalistexteriors

Abstract Concrete Building Exterior

architecture · concrete · buildingexteriors

Abstract Building showcasing Concrete for Modern Design

Tags

architecturemodernconcreteminimalistexteriors

About this design

A modern architectural design featuring a textured concrete exterior wall with a circular window and a curved entryway.

Style
architecture
Materials
concrete
Subject
buildingexteriors

Related architecture designs

  • A minimalist concrete interior space with an abstract spatial composition.Abstract Concrete Interior Space
  • An abstract architectural illustration featuring glass trusses and light shadows.Abstract Glass Truss Render
  • Concrete floor with abstract light and shadow patternsAbstract Light Shadow Interior Concrete Floor
  • A conceptual rendering of a lobby with a ping pong table, designed with a pink background and a table installation.Abstract Lobby Concept
  • A black silhouette of a person walking up a white staircase with a red door at the top, illustrated in a minimalist style.Abstract Staircase with Red Door
  • Model of an abstract urban plan constructed from wood and paper.Abstract Urban Plan Paper
  • A wireframe drawing of an abstract architectural design.Abstract Wireframe Architecture
  • Aesop storefront with large glass windows.Aesop Retail Storefront