FeelDesign LogoFeelDesign

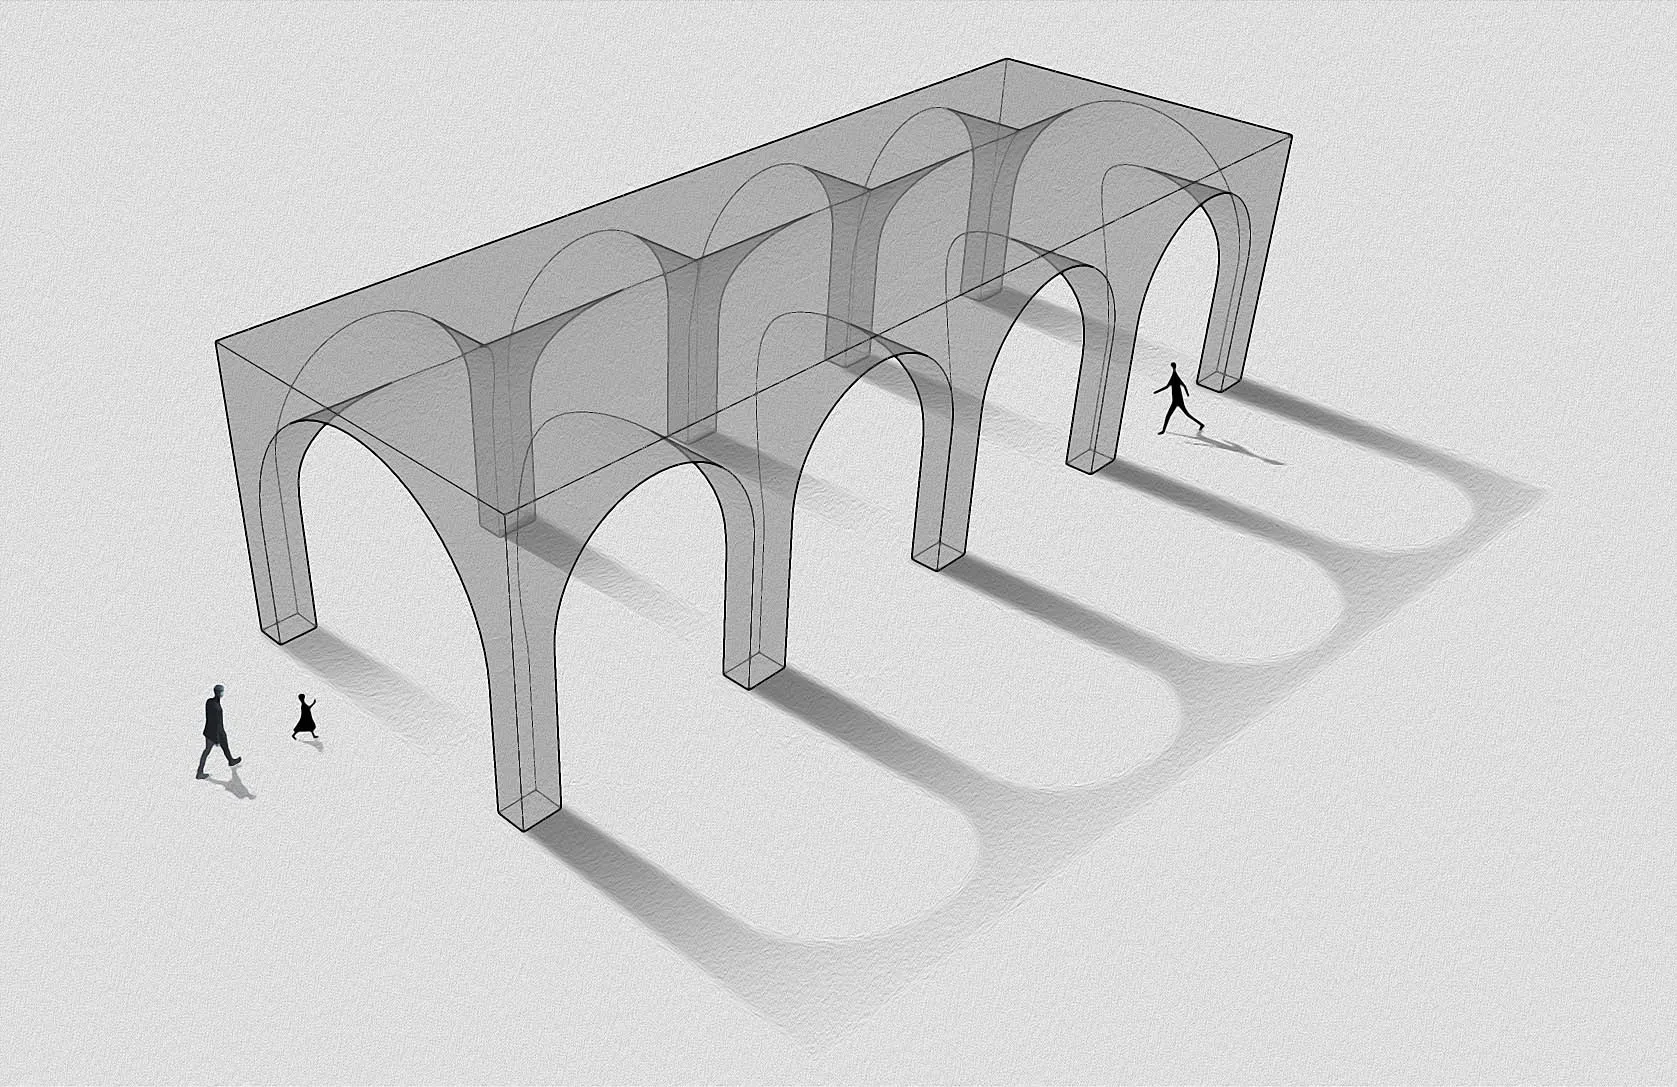
Abstract Glass Truss Render

Minimalist Floor Plan Design
Minimalist Floor Plan Design

An abstract architectural illustration featuring glass trusses and light shadows.

Abstract Glass Truss Render

architecture · glass · structural engineering

abstract-truss-render: Minimalist, linear design emphasizing the structural elegance of transparent glass beams and their interplay with light.

Tags

architecturestructural-engineeringglass-structureabstract-renderingminimalist-design

Abstract Glass Truss Render

architecture · glass · structural engineering

abstract-truss-render: Minimalist, linear design emphasizing the structural elegance of transparent glass beams and their interplay with light.

Tags

architecturestructural-engineeringglass-structureabstract-renderingminimalist-design

About this design

An abstract architectural illustration featuring glass trusses and light shadows.

Style
architecture
Materials
glass
Subject
structural engineering

Related architecture designs

  • A modern black house with metallic accents and a green lawn in the foreground.Modern Black House Metallic
  • A modern bathroom with a concrete design featuring a built-in bathtub and a minimalistic vanity area.Modern Bathroom Interior with Concrete
  • A white concrete balcony overlooking the sea on a clear day.Modern Sea-View Concrete Balcony
  • An arched metallic entranceway leading into a space filled with books.Architectural Metallic Entrance Design
  • Modern interior space featuring a textured concrete wall and green foliage.Modern Interior Concrete Wall
  • A modern living room featuring a marble floor and concrete walls.Modern Living Room Marble Concrete
  • Contemporary living area with white marble flooring, concrete ceiling beams, and a view of an outdoor garden with greenery.Modern Living Space Marble
  • Floor plan of a modern residential building featuring a wooden design.Modern Residential Floor Plan

Abstract Glass Truss Render

Minimalist Floor Plan Design

Minimalist Floor Plan Design

An abstract architectural illustration featuring glass trusses and light shadows.

Abstract Glass Truss Render

architecture · glass · structural engineering

abstract-truss-render: Minimalist, linear design emphasizing the structural elegance of transparent glass beams and their interplay with light.

Tags

architecturestructural-engineeringglass-structureabstract-renderingminimalist-design

Abstract Glass Truss Render

architecture · glass · structural engineering

abstract-truss-render: Minimalist, linear design emphasizing the structural elegance of transparent glass beams and their interplay with light.

Tags

architecturestructural-engineeringglass-structureabstract-renderingminimalist-design

About this design

An abstract architectural illustration featuring glass trusses and light shadows.

Style
architecture
Materials
glass
Subject
structural engineering

Related architecture designs

  • A modern black house with metallic accents and a green lawn in the foreground.Modern Black House Metallic
  • A modern bathroom with a concrete design featuring a built-in bathtub and a minimalistic vanity area.Modern Bathroom Interior with Concrete
  • A white concrete balcony overlooking the sea on a clear day.Modern Sea-View Concrete Balcony
  • An arched metallic entranceway leading into a space filled with books.Architectural Metallic Entrance Design
  • Modern interior space featuring a textured concrete wall and green foliage.Modern Interior Concrete Wall
  • A modern living room featuring a marble floor and concrete walls.Modern Living Room Marble Concrete
  • Contemporary living area with white marble flooring, concrete ceiling beams, and a view of an outdoor garden with greenery.Modern Living Space Marble
  • Floor plan of a modern residential building featuring a wooden design.Modern Residential Floor Plan