FeelDesign LogoFeelDesign

Abstract Interior Color Silhouette

Minimalist Floor Plan Design
Minimalist Floor Plan Design

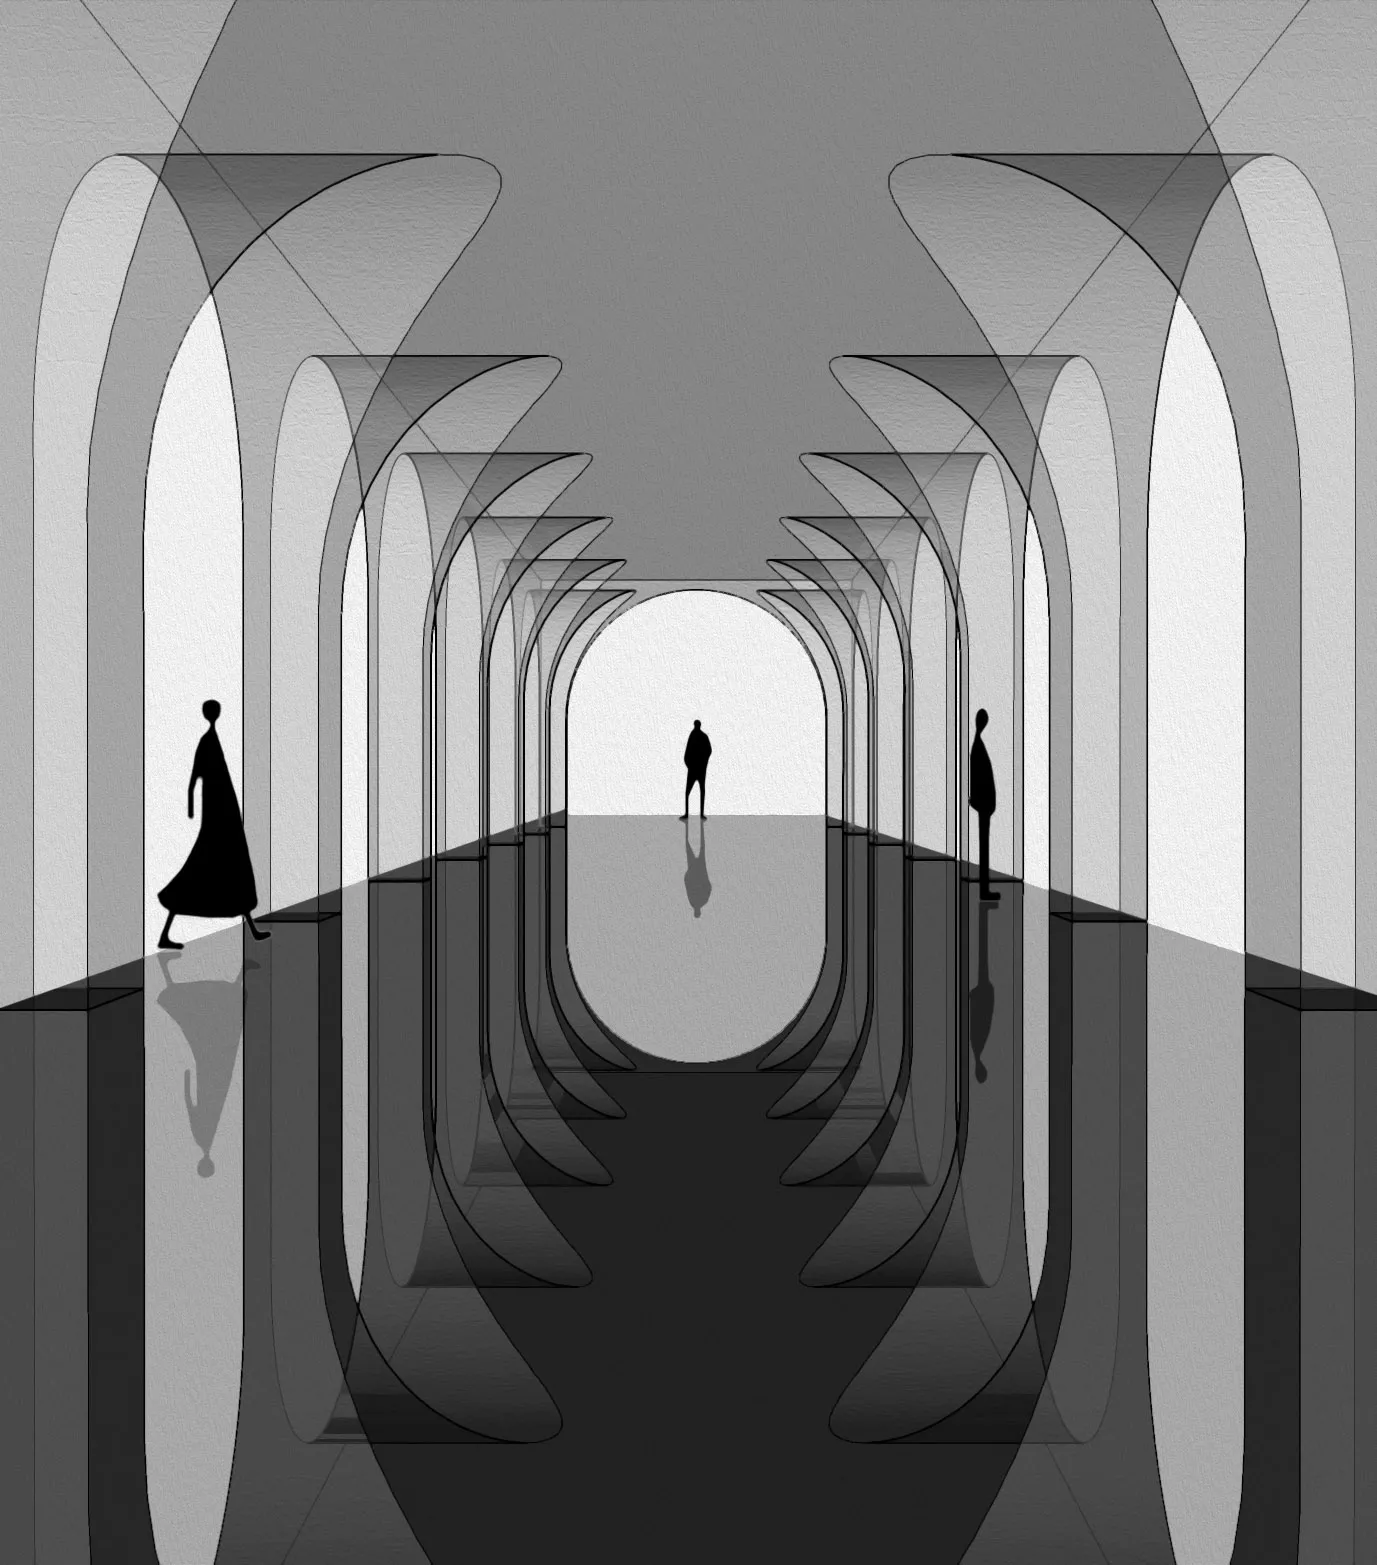
An abstract illustration of an interior space with silhouettes of figures.

Abstract Interior Color Silhouette

architectural · color · interior

Abstract interior design featuring colorful silhouettes of figures for artistic expression

Tags

abstractinteriorcolorfulsilhouettesfigures

Abstract Interior Color Silhouette

architectural · color · interior

Abstract interior design featuring colorful silhouettes of figures for artistic expression

Tags

abstractinteriorcolorfulsilhouettesfigures

About this design

An abstract illustration of an interior space with silhouettes of figures.

Style
architectural
Materials
color
Subject
interior

Related architectural designs

  • An abstract landscape plan featuring concrete pathways and geometric shapes.Abstract Landscape Concrete
  • Abstract sculpture of ripples and curves formed in beige sand against a black background, resembling natural formations.Abstract Sand Forms on Black Background
  • Ancient ruins of a stone structure with a tall tower amidst a cloudy sky.Ancient Ruins Stone Structure
  • A detailed map of an ancient town with labeled buildings and pathways.Ancient Town Layout Rendering
  • Architectural blueprint of a building plan showing structural and layout details.Architectural Building Plan
  • A colorful, triangular tent covered in snow with a weather vane on top.Architectural Fabric Tent with Snow
  • A technical 2D architectural floor plan with various rooms and outdoor areas.Architectural Floor Plan 2D
  • A detailed architectural floor plan depicting the layout and functional zones of a residential or commercial building. IncludArchitectural Floor Plan