FeelDesign LogoFeelDesign

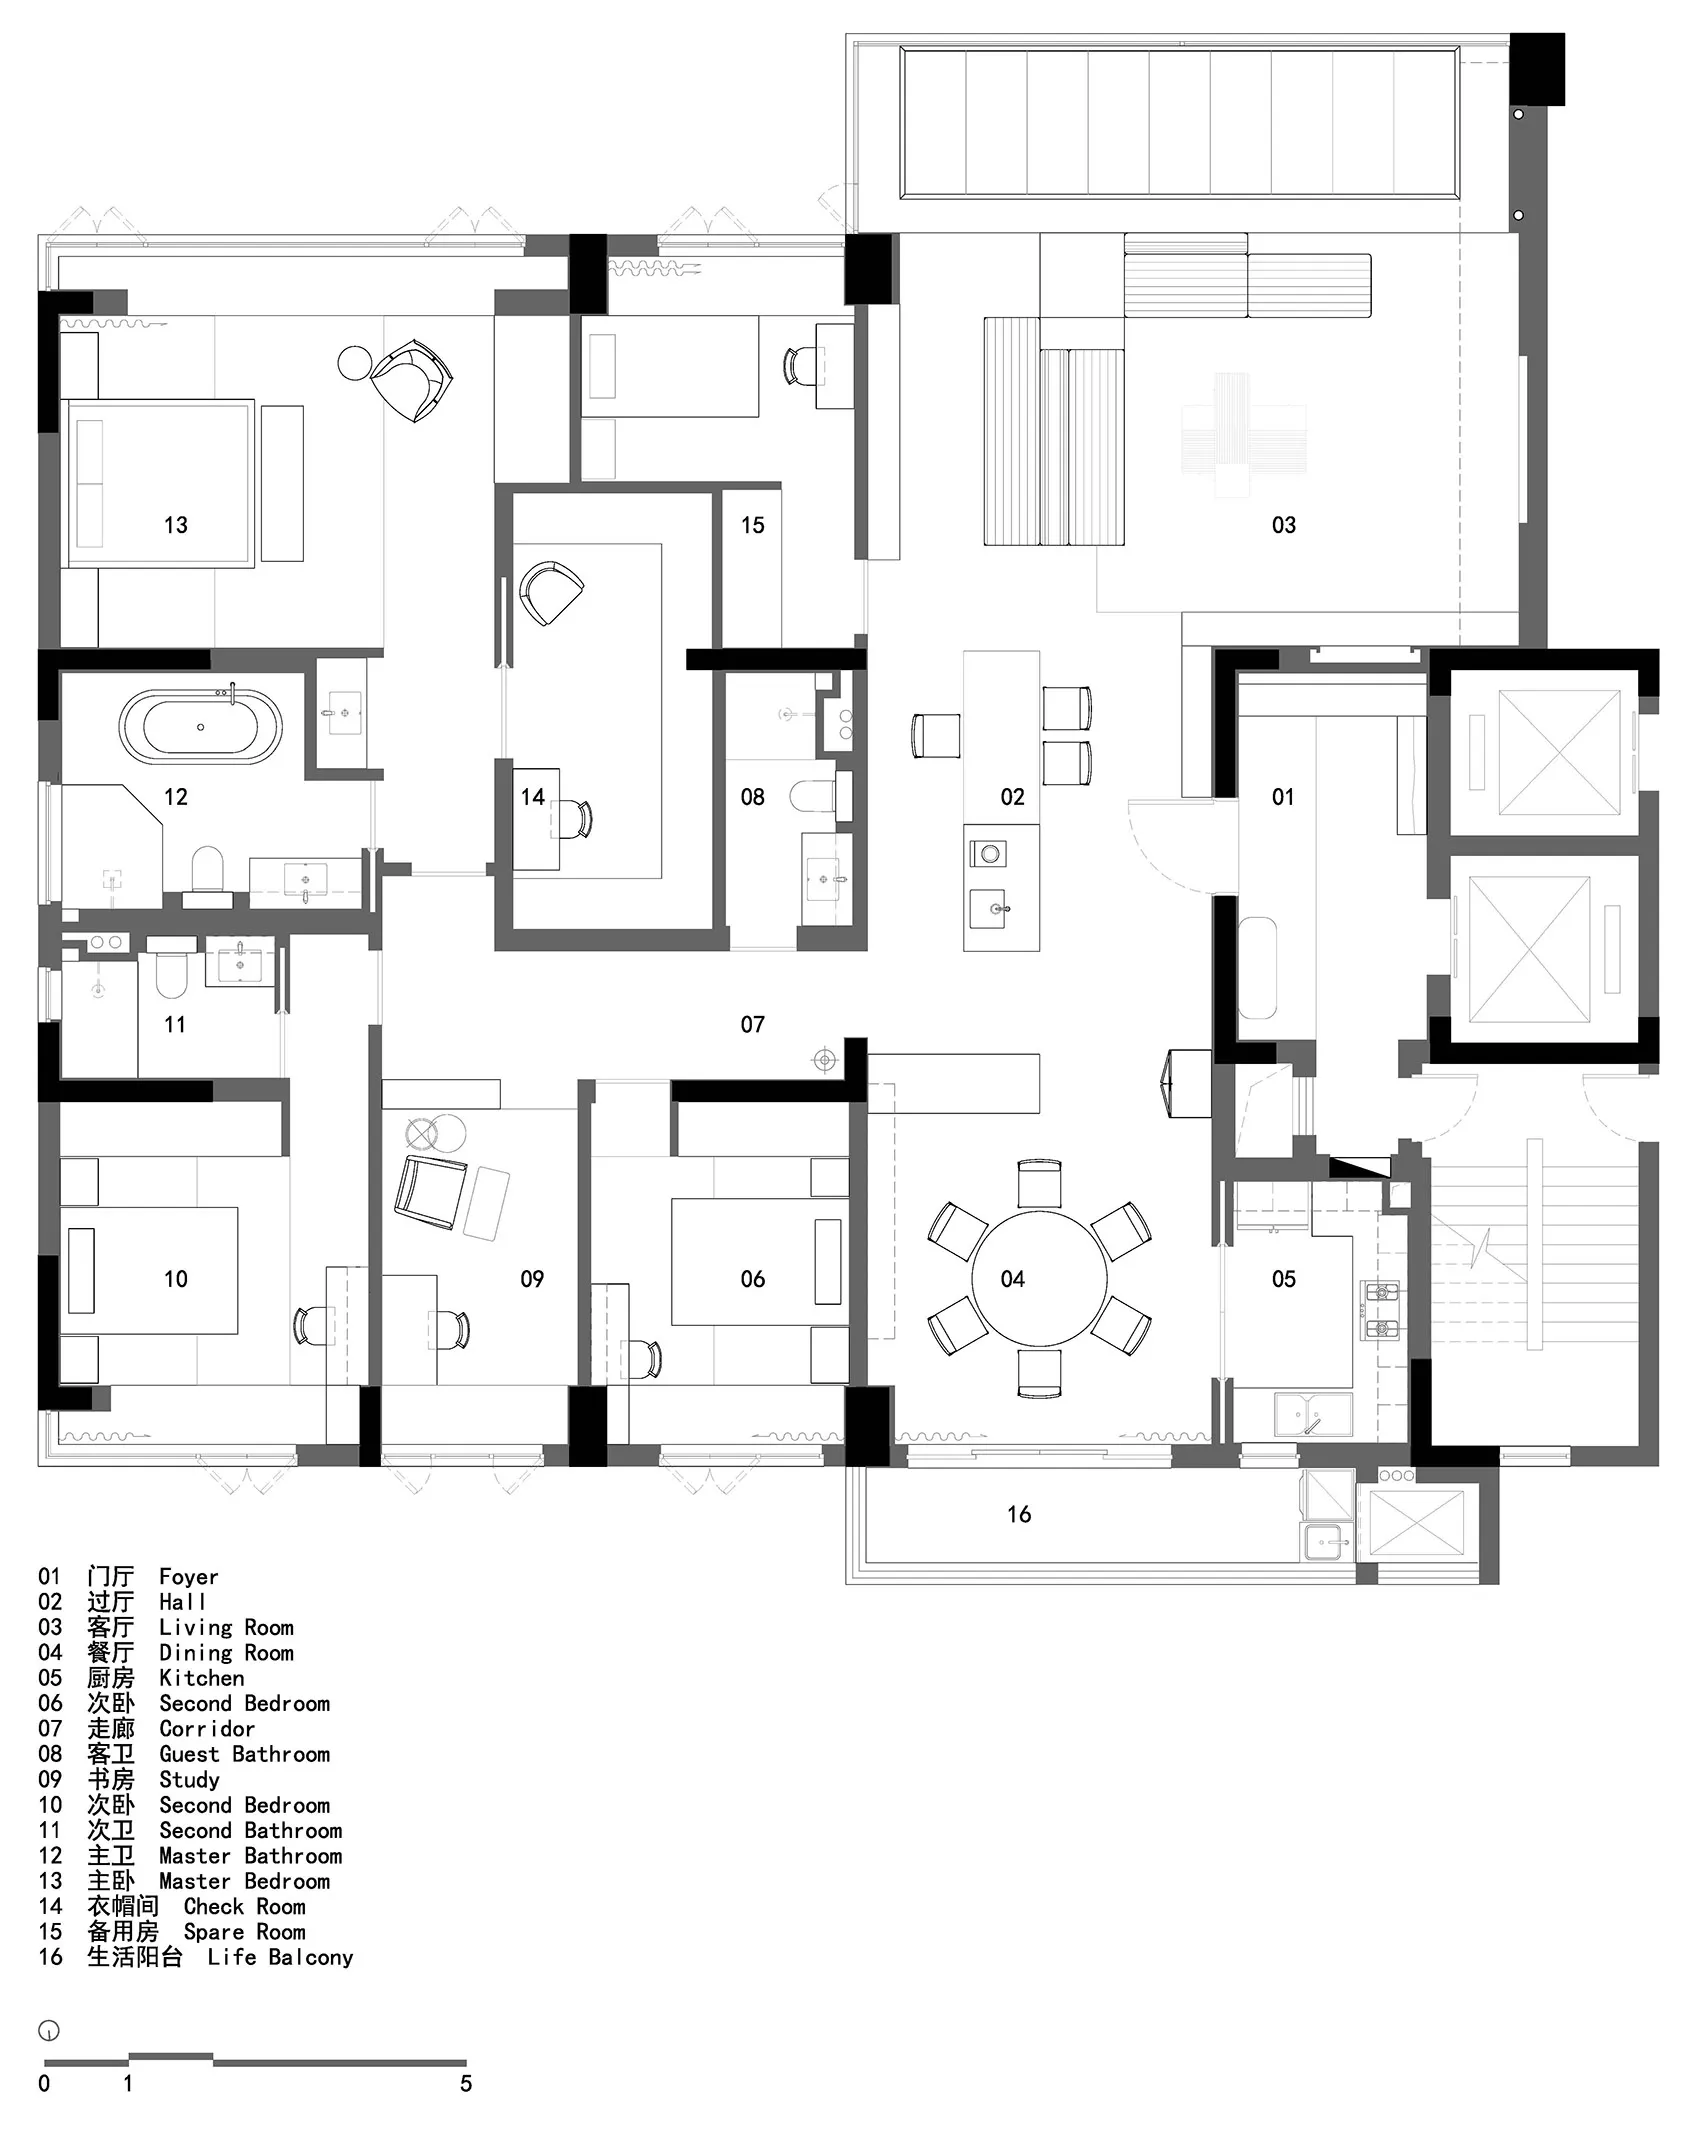
Apartment Design Blueprint Plan

Industrial Living Room Project
Industrial Living Room Project

Detailed architectural blueprint plan of an apartment

Apartment Design Blueprint Plan

architectural plan · mixed media · apartment layout

Architectural Blueprints Spectacular Reactor Design Features Integrated Living Zones for Optimal Space Utilization

Tags

architectural-planapartmentlayoutblueprintdesign

Apartment Design Blueprint Plan

architectural plan · mixed media · apartment layout

Architectural Blueprints Spectacular Reactor Design Features Integrated Living Zones for Optimal Space Utilization

Tags

architectural-planapartmentlayoutblueprintdesign

About this design

Detailed architectural blueprint plan of an apartment

Style
architectural plan
Materials
mixed media
Subject
apartment layout

Related architectural plan designs

  • A detailed architectural plan of an apartment layout, featuring rooms, walls, doors, and windows.Apartment Floor Plan
  • A detailed architectural floor plan depicting an apartment's interior design, including rooms, furniture layout, and layout oApartment Interior Design Plan
  • Detailed architectural plan of an apartment with metal structures, glass windows, and wooden elements.Apartment Layout
  • A detailed architectural blueprint of a multi-purpose room in an apartment, showcasing various functional zones including a bApartment Multi-Function Plan
  • A black and white architectural floor plan showing the layout of a building.Architectural Floor Plan
  • A top-down view of a building layout, showing the spatial composition and functional zones.Architectural Plan
  • Architectural blueprint of an interior space showing structural layout and design elements.Architectural Plan for Interior Space
  • Detailed architectural site plan with white paper outlines representing buildings, trees, and other elements.Architectural Plan | White Paper Outlines