FeelDesign LogoFeelDesign

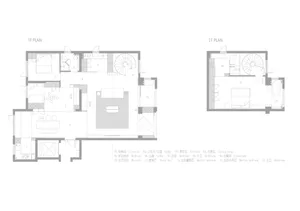
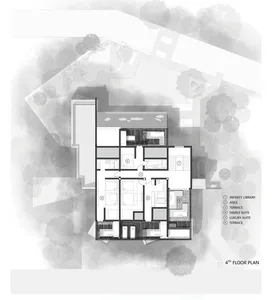
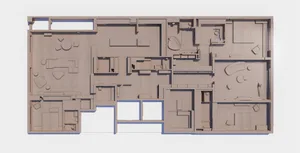
Apartment Floor Plan Technical View

Elegant Floor Plan Interior
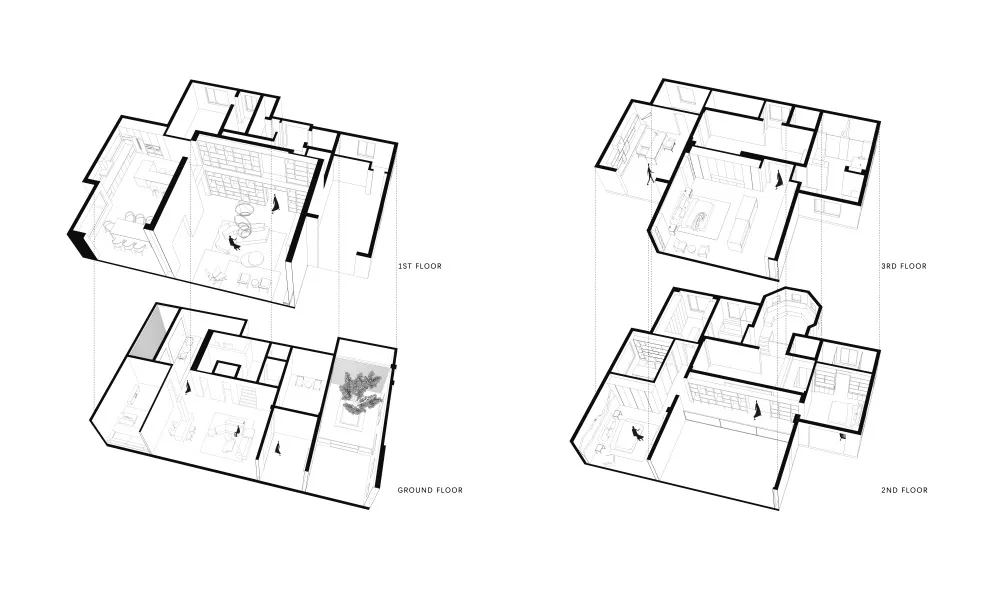
Elegant Floor Plan Interior

Futuristic apartment building with multiple floors, featuring modern architecture and detailed floor plans.

Apartment Floor Plan Technical View

architecture · paper · apartment floor plans

Apartment building showcasing modern architecture with multiple elevator towers for efficient vertical transportation.

Tags

architectureapartmentfloorblueprinttechnical-view

Apartment Floor Plan Technical View

architecture · paper · apartment floor plans

Apartment building showcasing modern architecture with multiple elevator towers for efficient vertical transportation.

Tags

architectureapartmentfloorblueprinttechnical-view

About this design

Futuristic apartment building with multiple floors, featuring modern architecture and detailed floor plans.

Style
architecture
Materials
paper
Subject
apartment floor plans

Related architecture designs

  • A modern, white spiral staircase with a concrete materialModern White Spiral Staircase with Concrete Materi
  • Modern retail space featuring glass door and glass wallsModern Retail Space with Glass Door
  • Modern interior featuring a metallic ceiling with geometric patterns.Modern Interior Metal Ceiling
  • A modern public library with white concrete walls and a curved design.Modern Public Library White Cement
  • Modern staircase with metal railings and cork flooringModern Staircase with Metal and Cork
  • An architectural design of an office space featuring mixed materials and design elements.Architecture Office Space Mixed Materials
  • Modern architectural roof plan showing glass windows and roof linesModern Roof Plan with Glass Windows
  • Sectional view of a modern restaurant's outdoor dining area with glass walls and a semi-outdoor dining section.Modern Restaurant Outdoor Dining

Apartment Floor Plan Technical View

Elegant Floor Plan Interior

Elegant Floor Plan Interior

Futuristic apartment building with multiple floors, featuring modern architecture and detailed floor plans.

Apartment Floor Plan Technical View

architecture · paper · apartment floor plans

Apartment building showcasing modern architecture with multiple elevator towers for efficient vertical transportation.

Tags

architectureapartmentfloorblueprinttechnical-view

Apartment Floor Plan Technical View

architecture · paper · apartment floor plans

Apartment building showcasing modern architecture with multiple elevator towers for efficient vertical transportation.

Tags

architectureapartmentfloorblueprinttechnical-view

About this design

Futuristic apartment building with multiple floors, featuring modern architecture and detailed floor plans.

Style
architecture
Materials
paper
Subject
apartment floor plans

Related architecture designs

  • A modern, white spiral staircase with a concrete materialModern White Spiral Staircase with Concrete Materi
  • Modern retail space featuring glass door and glass wallsModern Retail Space with Glass Door
  • Modern interior featuring a metallic ceiling with geometric patterns.Modern Interior Metal Ceiling
  • A modern public library with white concrete walls and a curved design.Modern Public Library White Cement
  • Modern staircase with metal railings and cork flooringModern Staircase with Metal and Cork
  • An architectural design of an office space featuring mixed materials and design elements.Architecture Office Space Mixed Materials
  • Modern architectural roof plan showing glass windows and roof linesModern Roof Plan with Glass Windows
  • Sectional view of a modern restaurant's outdoor dining area with glass walls and a semi-outdoor dining section.Modern Restaurant Outdoor Dining