FeelDesign LogoFeelDesign

Apartment Floor Plan Redesign

Minimalist Living Room Project
Minimalist Living Room Project

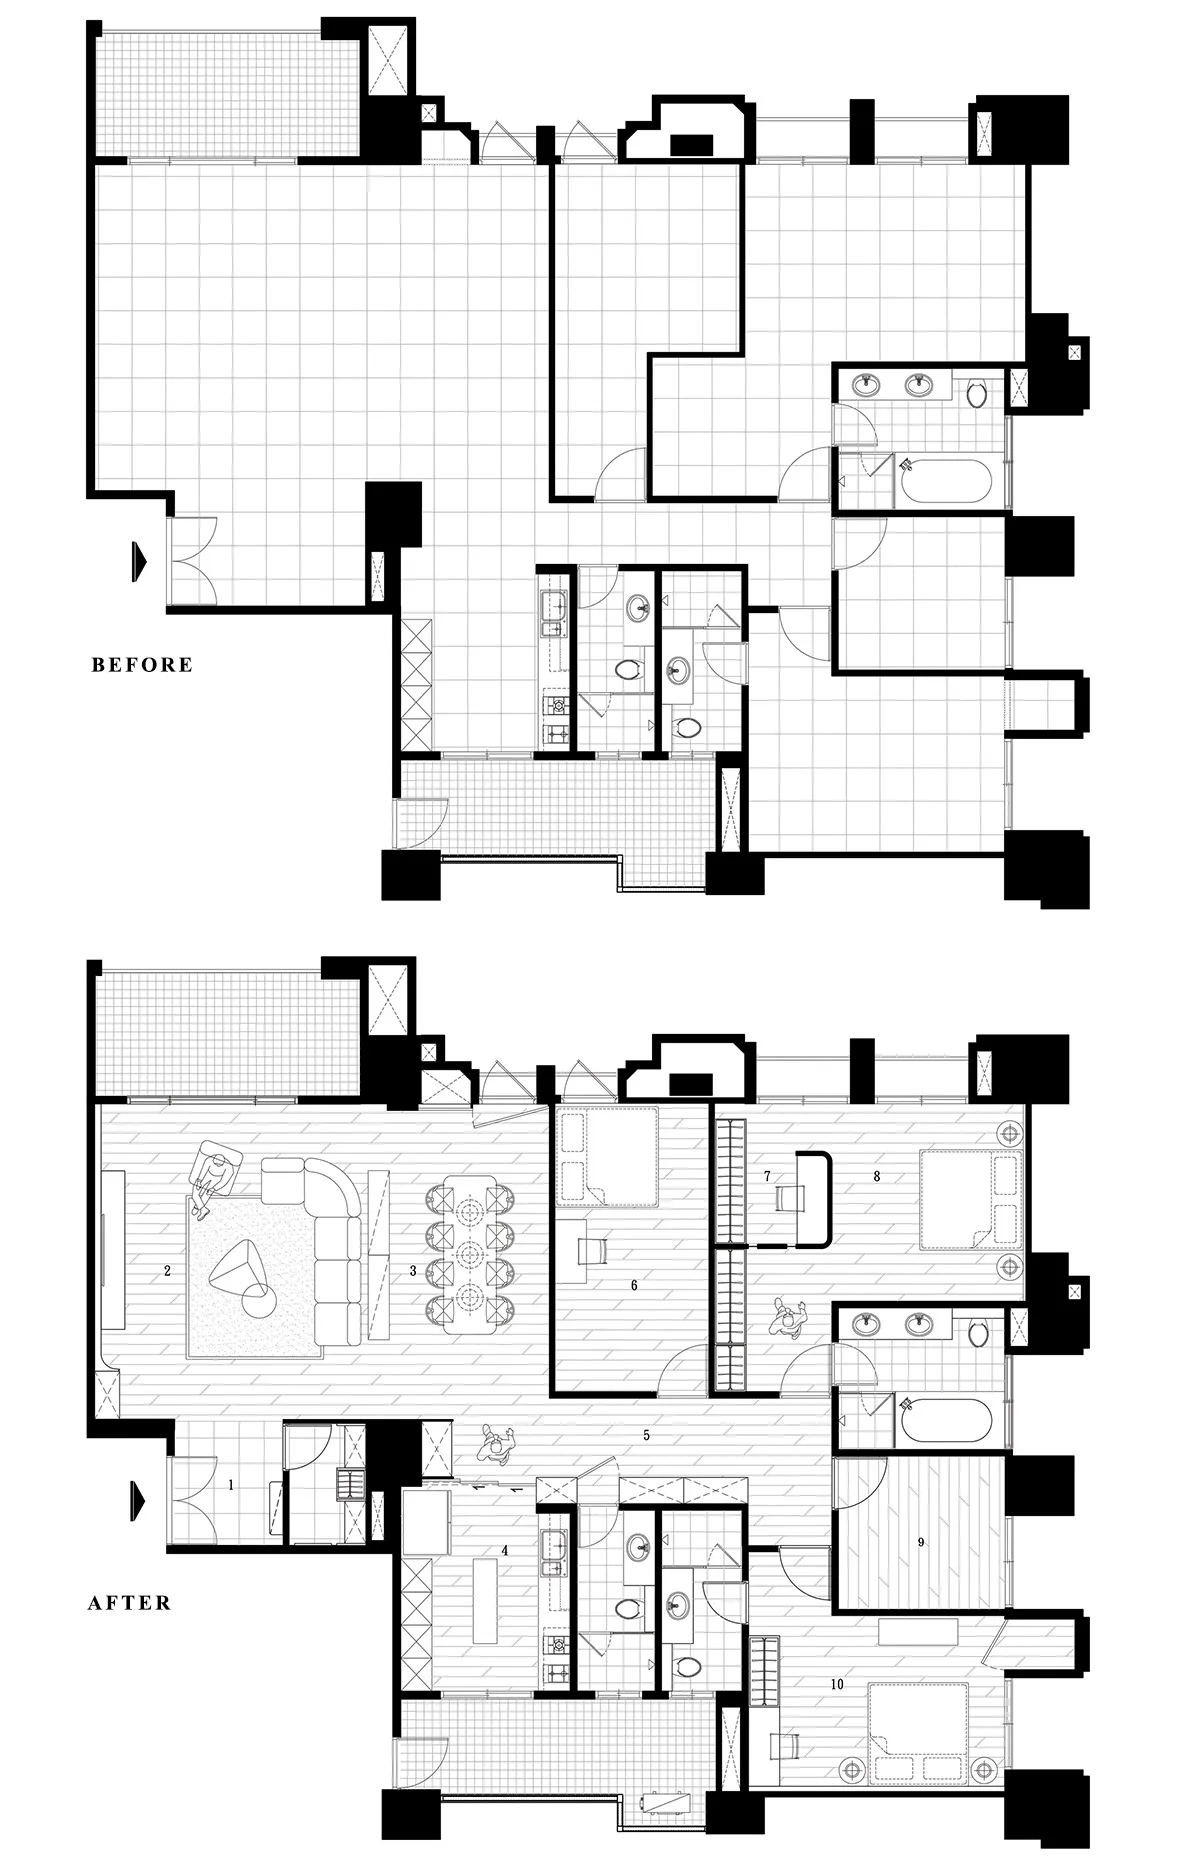
Before and after floor plans of an apartment featuring design modifications and layout changes.

Apartment Floor Plan Redesign

architecture · paper · floor plan

Apartment renovation showcasing space optimization and design improvements for user experience.

Tags

apartmentfloor-planredesignarchitectureoptimization

Apartment Floor Plan Redesign

architecture · paper · floor plan

Apartment renovation showcasing space optimization and design improvements for user experience.

Tags

apartmentfloor-planredesignarchitectureoptimization

About this design

Before and after floor plans of an apartment featuring design modifications and layout changes.

Style
architecture
Materials
paper
Subject
floor plan

Related architecture designs

  • Floor plan layout of a children's room featuring storage, beds, and play areas.Children's Rooms Floor Plan
  • Exterior facade of Booker Magic retail store featuring a brick wall and a sign with the name 'BOOKER MAGIC'.Booker Magic Retail Store Exterior with Brick Wall
  • An aerial view of a modern concrete residence layout with a spacious open design.Modern Concrete Residence Layout
  • A modern library with a concrete base and open ceiling space.Modern Library Concrete Base
  • A modern house with a white exterior and large glass windows.Modern White House Exterior with Glass
  • A modern exterior wall featuring a wood panel design with a blue glass insert.Modern Exterior Wood Paneling
  • A modern interior design with concrete materials and architectural details.Modern Interior Concrete Rendering
  • A black and white photograph of a modern library interior with concrete walls and a grid ceiling.Modern Library Concrete Interior

Apartment Floor Plan Redesign

Minimalist Living Room Project

Minimalist Living Room Project

Before and after floor plans of an apartment featuring design modifications and layout changes.

Apartment Floor Plan Redesign

architecture · paper · floor plan

Apartment renovation showcasing space optimization and design improvements for user experience.

Tags

apartmentfloor-planredesignarchitectureoptimization

Apartment Floor Plan Redesign

architecture · paper · floor plan

Apartment renovation showcasing space optimization and design improvements for user experience.

Tags

apartmentfloor-planredesignarchitectureoptimization

About this design

Before and after floor plans of an apartment featuring design modifications and layout changes.

Style
architecture
Materials
paper
Subject
floor plan

Related architecture designs

  • Floor plan layout of a children's room featuring storage, beds, and play areas.Children's Rooms Floor Plan
  • Exterior facade of Booker Magic retail store featuring a brick wall and a sign with the name 'BOOKER MAGIC'.Booker Magic Retail Store Exterior with Brick Wall
  • An aerial view of a modern concrete residence layout with a spacious open design.Modern Concrete Residence Layout
  • A modern library with a concrete base and open ceiling space.Modern Library Concrete Base
  • A modern house with a white exterior and large glass windows.Modern White House Exterior with Glass
  • A modern exterior wall featuring a wood panel design with a blue glass insert.Modern Exterior Wood Paneling
  • A modern interior design with concrete materials and architectural details.Modern Interior Concrete Rendering
  • A black and white photograph of a modern library interior with concrete walls and a grid ceiling.Modern Library Concrete Interior