FeelDesign LogoFeelDesign

Apartment Hotel Floor Plan

Elegant Hotel Project
Elegant Hotel Project

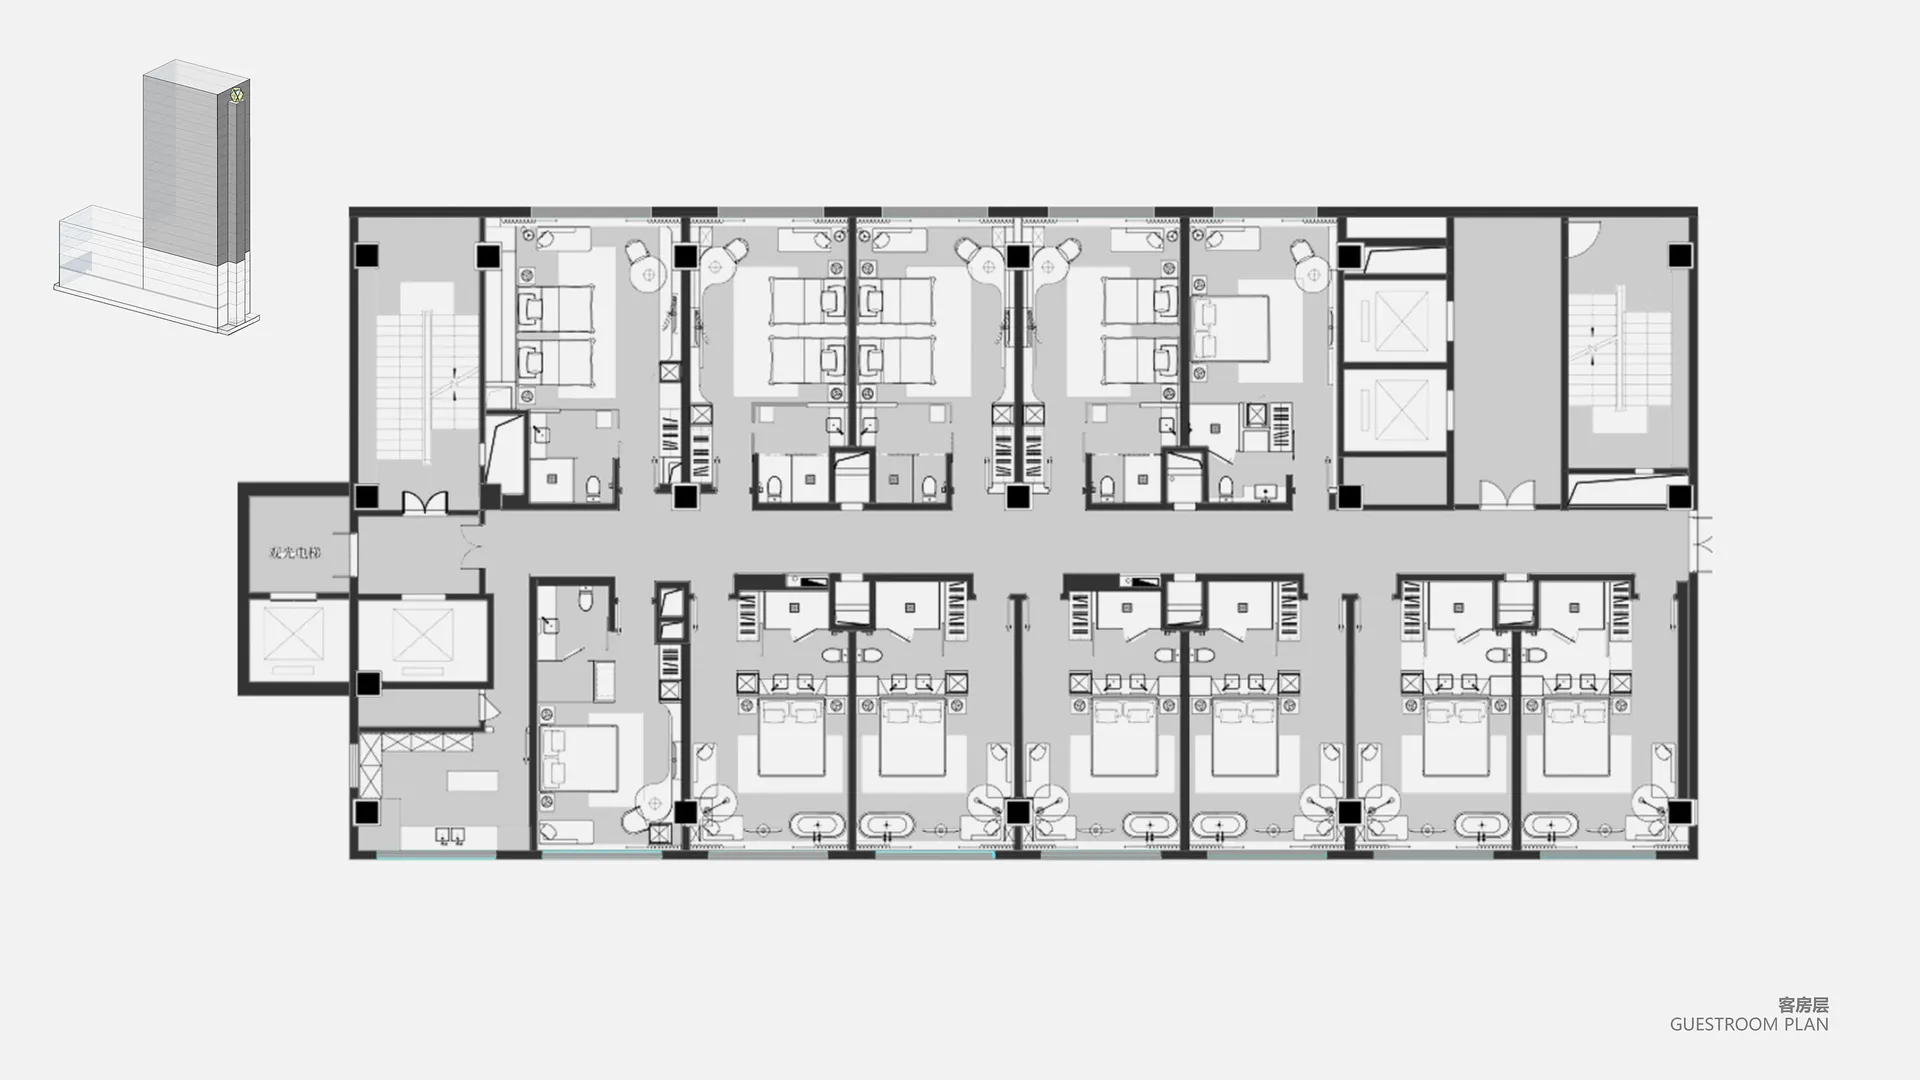
Floor plan of an apartment hotel showing guestrooms and common areas.

Apartment Hotel Floor Plan

architecture · mixed · apartment hotel

Apartment hotel designed with modern materials and layouts to provide convenient and comfortable accommodations.

Tags

apartment hotelmodernfloor planconveniencecomfort

Apartment Hotel Floor Plan

architecture · mixed · apartment hotel

Apartment hotel designed with modern materials and layouts to provide convenient and comfortable accommodations.

Tags

apartment hotelmodernfloor planconveniencecomfort

About this design

Floor plan of an apartment hotel showing guestrooms and common areas.

Style
architecture
Materials
mixed
Subject
apartment hotel

Related architecture designs

  • Modernist architectural design with a focus on natural light, concrete walls, and open-plan living.Modernist Interior Design Rendered Space
  • A house exterior made of bricks with a wooden door and a tree casting shadows.House Exterior with Bricks
  • A bustling hotel entrance with concrete walls and glass doors, surrounded by potted plants and people.The Walled Off Hotel Entrance
  • A detailed architectural floor plan of a three-level residential home, showing the layout and design of each level.3-Level House Interior Plan
  • A closed metallic elevator with a 'Sorry - out of service' sign hanging on it, set in a commercial space with green walls andMetallic Commercial Elevator Out of Service
  • Traditional Chinese courtyard with wooden structures, glass walls, and stone elements.Traditional Chinese Courtyard
  • A modern building with a glass exterior illuminated at night, with a clear sky above.Modern Building Glass Exterior Night
  • Modern building exterior with concrete walls, illuminated windows, and balconies.Modern Concrete Architecture Exterior

Apartment Hotel Floor Plan

Elegant Hotel Project

Elegant Hotel Project

Floor plan of an apartment hotel showing guestrooms and common areas.

Apartment Hotel Floor Plan

architecture · mixed · apartment hotel

Apartment hotel designed with modern materials and layouts to provide convenient and comfortable accommodations.

Tags

apartment hotelmodernfloor planconveniencecomfort

Apartment Hotel Floor Plan

architecture · mixed · apartment hotel

Apartment hotel designed with modern materials and layouts to provide convenient and comfortable accommodations.

Tags

apartment hotelmodernfloor planconveniencecomfort

About this design

Floor plan of an apartment hotel showing guestrooms and common areas.

Style
architecture
Materials
mixed
Subject
apartment hotel

Related architecture designs

  • Modernist architectural design with a focus on natural light, concrete walls, and open-plan living.Modernist Interior Design Rendered Space
  • A house exterior made of bricks with a wooden door and a tree casting shadows.House Exterior with Bricks
  • A bustling hotel entrance with concrete walls and glass doors, surrounded by potted plants and people.The Walled Off Hotel Entrance
  • A detailed architectural floor plan of a three-level residential home, showing the layout and design of each level.3-Level House Interior Plan
  • A closed metallic elevator with a 'Sorry - out of service' sign hanging on it, set in a commercial space with green walls andMetallic Commercial Elevator Out of Service
  • Traditional Chinese courtyard with wooden structures, glass walls, and stone elements.Traditional Chinese Courtyard
  • A modern building with a glass exterior illuminated at night, with a clear sky above.Modern Building Glass Exterior Night
  • Modern building exterior with concrete walls, illuminated windows, and balconies.Modern Concrete Architecture Exterior