FeelDesign LogoFeelDesign

Apartment Interior Design Plan

Stunning Floor Plan Collection
Stunning Floor Plan Collection

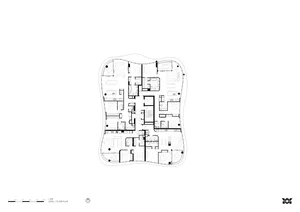
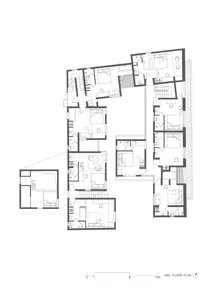
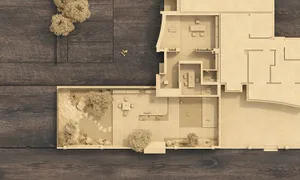
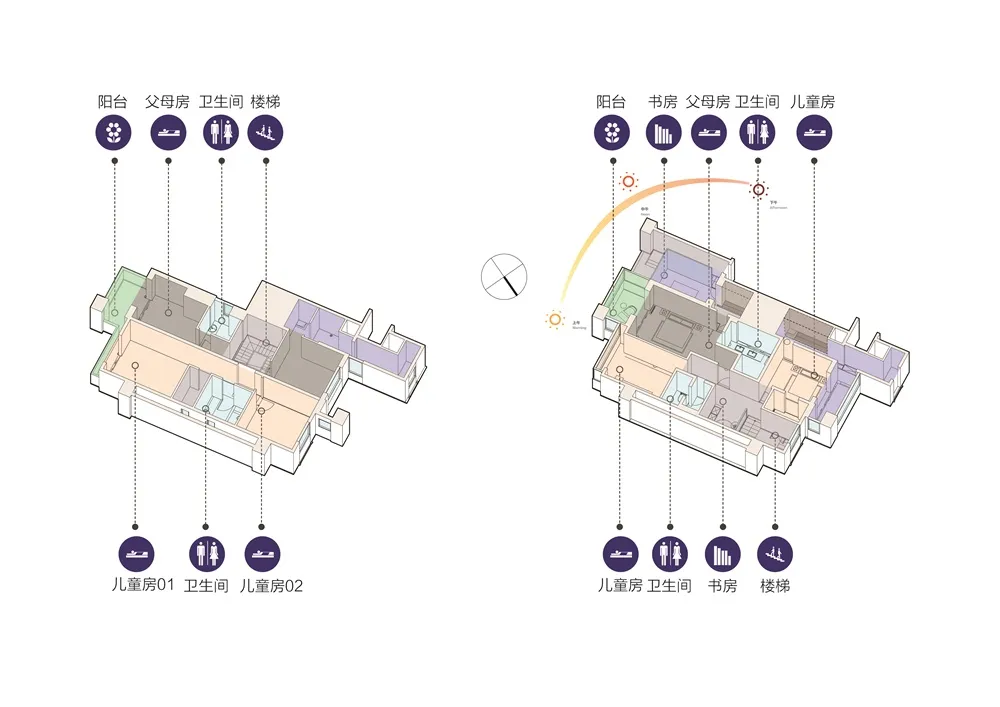
Floor plan of a residential apartment interior design showcasing multiple rooms and features.

Apartment Interior Design Plan

architecture · mixed media · interior design

Apartment interior design features x2 children’s rooms, parents’ room, and living spaces optimized for comfort and functionality

Tags

apartmentinteriordesignfloor-planchildrens-room

Apartment Interior Design Plan

architecture · mixed media · interior design

Apartment interior design features x2 children’s rooms, parents’ room, and living spaces optimized for comfort and functionality

Tags

apartmentinteriordesignfloor-planchildrens-room

About this design

Floor plan of a residential apartment interior design showcasing multiple rooms and features.

Style
architecture
Materials
mixed media
Subject
interior design

Related architecture designs

  • Isometric view of a modern building with a glass facade.Modern Building Glass Facade
  • A modern office building with a glass facade and concrete walkwayModern Office Building Exterior
  • Modern lobby interior with marble flooring and ceiling.Modern Lobby Marble
  • Floor plan of an office layout design with furniture and dimensions.Office Space Layout Design Plan
  • Floor plan of a gym and bar layout on paperGym and Bar Layout Paper Plan
  • Concrete staircase and exterior building with large windows and steel railings.Modern Concrete Staircase Architecture
  • Brick and concrete storefront with Dickies logoBrick and Concrete Retail Storefront
  • A minimalist interior space with concrete and metal structural bars.Minimalist Interior with Concrete and Metal Bars

Apartment Interior Design Plan

Stunning Floor Plan Collection

Stunning Floor Plan Collection

Floor plan of a residential apartment interior design showcasing multiple rooms and features.

Apartment Interior Design Plan

architecture · mixed media · interior design

Apartment interior design features x2 children’s rooms, parents’ room, and living spaces optimized for comfort and functionality

Tags

apartmentinteriordesignfloor-planchildrens-room

Apartment Interior Design Plan

architecture · mixed media · interior design

Apartment interior design features x2 children’s rooms, parents’ room, and living spaces optimized for comfort and functionality

Tags

apartmentinteriordesignfloor-planchildrens-room

About this design

Floor plan of a residential apartment interior design showcasing multiple rooms and features.

Style
architecture
Materials
mixed media
Subject
interior design

Related architecture designs

  • Isometric view of a modern building with a glass facade.Modern Building Glass Facade
  • A modern office building with a glass facade and concrete walkwayModern Office Building Exterior
  • Modern lobby interior with marble flooring and ceiling.Modern Lobby Marble
  • Floor plan of an office layout design with furniture and dimensions.Office Space Layout Design Plan
  • Floor plan of a gym and bar layout on paperGym and Bar Layout Paper Plan
  • Concrete staircase and exterior building with large windows and steel railings.Modern Concrete Staircase Architecture
  • Brick and concrete storefront with Dickies logoBrick and Concrete Retail Storefront
  • A minimalist interior space with concrete and metal structural bars.Minimalist Interior with Concrete and Metal Bars