FeelDesign LogoFeelDesign

Apartment Layout: Abstract Design Elements

Chic Floor Plan Collection
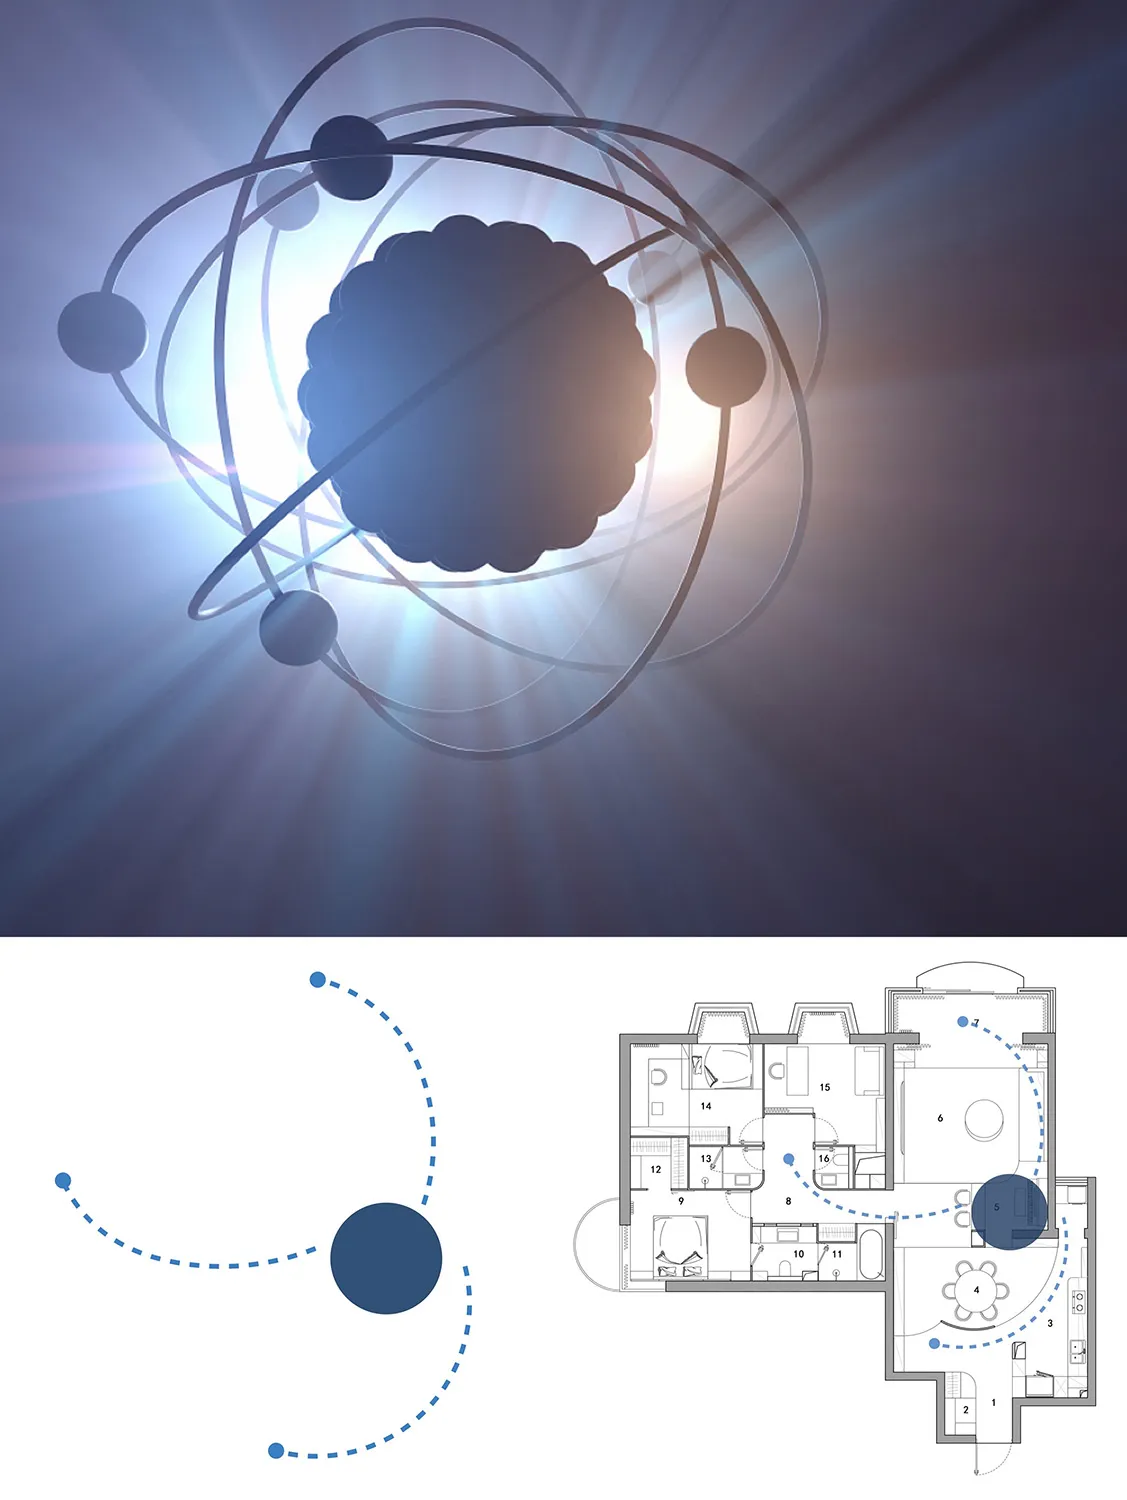
Chic Floor Plan Collection

Apartment layout showcasing architectural design principles and abstract design elements.

Apartment Layout: Abstract Design Elements

architecture · abstract design elements · apartment layout

Apartment living features modern and innovative architectural design elements for a contemporary living experience.

Tags

architectureapartmentlayoutmoderninnovative

Apartment Layout: Abstract Design Elements

architecture · abstract design elements · apartment layout

Apartment living features modern and innovative architectural design elements for a contemporary living experience.

Tags

architectureapartmentlayoutmoderninnovative

About this design

Apartment layout showcasing architectural design principles and abstract design elements.

Style
architecture
Materials
abstract design elements
Subject
apartment layout

Related architecture designs

  • Traditional Chinese courtyard with wooden structures, glass walls, and stone elements.Traditional Chinese Courtyard
  • A modern mall exterior with glass and concrete materials, featuring a variety of commercial signs and advertisements.Modern Mall Exterior
  • 5F: Pets & Aroma, 4F: Designer Brands & Lifestyle, 3F: Sexy & Sweet Fashion, 2F: Unisex & Outdoor, 1F: Stylish Footwear & AccCategorical Zones Handwriting 01
  • Detailed blueprint of a commercial space with concrete, wood, and glass materials.Commercial Space Concrete, Wood, Glass Floor Plan
  • A rendered 3D architectural design showing a walk-through perspective.Walk-Through Architectural Design Render
  • 3D rendering of an urban design layout featuring metallic elements.Architecture Urban Design Rendering
  • Floor plan of the first floor of a retail and market space named Gogoego, featuring various functional zones and a central haGogoego 1F Retail-Market Plan
  • Exploded view diagram of a modern retail storefront featuring concrete and glass materials.Modern Retail Storefront Concrete and Glass

Apartment Layout: Abstract Design Elements

Chic Floor Plan Collection

Chic Floor Plan Collection

Apartment layout showcasing architectural design principles and abstract design elements.

Apartment Layout: Abstract Design Elements

architecture · abstract design elements · apartment layout

Apartment living features modern and innovative architectural design elements for a contemporary living experience.

Tags

architectureapartmentlayoutmoderninnovative

Apartment Layout: Abstract Design Elements

architecture · abstract design elements · apartment layout

Apartment living features modern and innovative architectural design elements for a contemporary living experience.

Tags

architectureapartmentlayoutmoderninnovative

About this design

Apartment layout showcasing architectural design principles and abstract design elements.

Style
architecture
Materials
abstract design elements
Subject
apartment layout

Related architecture designs

  • Traditional Chinese courtyard with wooden structures, glass walls, and stone elements.Traditional Chinese Courtyard
  • A modern mall exterior with glass and concrete materials, featuring a variety of commercial signs and advertisements.Modern Mall Exterior
  • 5F: Pets & Aroma, 4F: Designer Brands & Lifestyle, 3F: Sexy & Sweet Fashion, 2F: Unisex & Outdoor, 1F: Stylish Footwear & AccCategorical Zones Handwriting 01
  • Detailed blueprint of a commercial space with concrete, wood, and glass materials.Commercial Space Concrete, Wood, Glass Floor Plan
  • A rendered 3D architectural design showing a walk-through perspective.Walk-Through Architectural Design Render
  • 3D rendering of an urban design layout featuring metallic elements.Architecture Urban Design Rendering
  • Floor plan of the first floor of a retail and market space named Gogoego, featuring various functional zones and a central haGogoego 1F Retail-Market Plan
  • Exploded view diagram of a modern retail storefront featuring concrete and glass materials.Modern Retail Storefront Concrete and Glass