FeelDesign LogoFeelDesign

Apartment Layout Blueprint

Stunning Floor Plan Concept
Stunning Floor Plan Concept

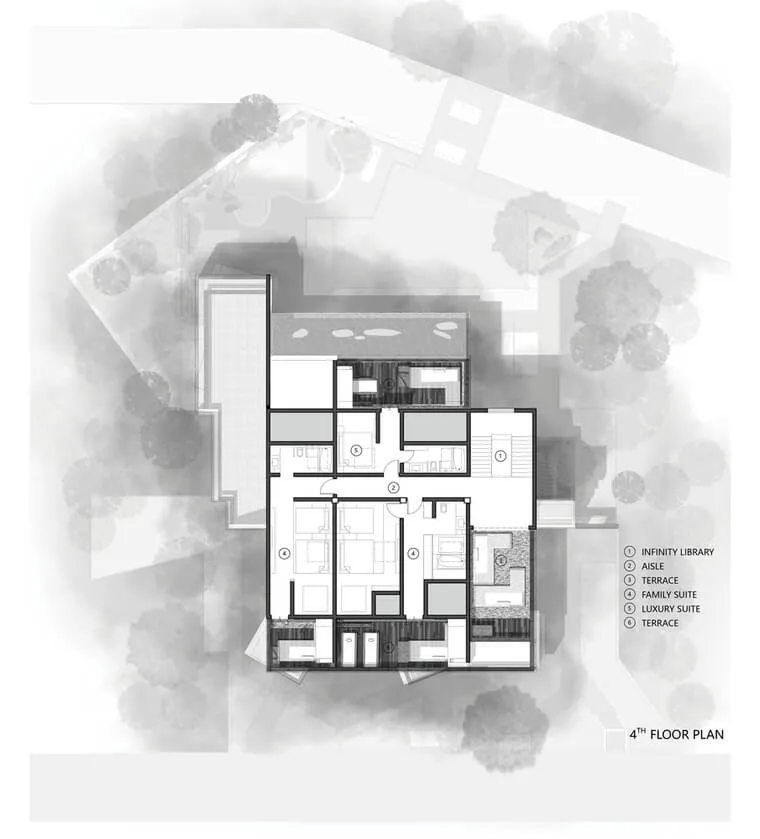
Floor plan of an apartment layout in a 2D design.

Apartment Layout Blueprint

architecture · paper · apartment layout

Apartment Features for Sustainable and Comfortable Living

Tags

apartmentfloor planlayoutarchitecturesustainable

Apartment Layout Blueprint

architecture · paper · apartment layout

Apartment Features for Sustainable and Comfortable Living

Tags

apartmentfloor planlayoutarchitecturesustainable

About this design

Floor plan of an apartment layout in a 2D design.

Style
architecture
Materials
paper
Subject
apartment layout

Related architecture designs

  • A detailed black and white architectural floor plan of a modern office interior space, featuring open concept workstations, cModern Office Interior Design Layout
  • A modern living room with white tiled flooring, featuring a large sofa and a dining table with chairs.Modern Living Room with White Tiles
  • Detailed 2D drawing of a modern residential floor plan, showcasing contemporary design elements and layout.Modern Residential Floor Plan
  • A modern interior space featuring a glass ceiling with geometric patterns, surrounded by green branches.Modern Interior Glass Ceiling
  • Circular brick pathway with greenery and water feature in a landscaped environmentCircular Brick Landscape View
  • A modern building with a light brown cement exterior features clean lines and minimalistic design, showcasing contemporary arModern Light Brown Building Exterior in Cement
  • A modern outdoor living space with a concrete fireplace and greenery.Modern Outdoor Fireplace Concrete Space
  • A modern residential exterior featuring a white building with a flat roof and large windows.Modern Residential Exterior Climate Control

Apartment Layout Blueprint

Stunning Floor Plan Concept

Stunning Floor Plan Concept

Floor plan of an apartment layout in a 2D design.

Apartment Layout Blueprint

architecture · paper · apartment layout

Apartment Features for Sustainable and Comfortable Living

Tags

apartmentfloor planlayoutarchitecturesustainable

Apartment Layout Blueprint

architecture · paper · apartment layout

Apartment Features for Sustainable and Comfortable Living

Tags

apartmentfloor planlayoutarchitecturesustainable

About this design

Floor plan of an apartment layout in a 2D design.

Style
architecture
Materials
paper
Subject
apartment layout

Related architecture designs

  • A detailed black and white architectural floor plan of a modern office interior space, featuring open concept workstations, cModern Office Interior Design Layout
  • A modern living room with white tiled flooring, featuring a large sofa and a dining table with chairs.Modern Living Room with White Tiles
  • Detailed 2D drawing of a modern residential floor plan, showcasing contemporary design elements and layout.Modern Residential Floor Plan
  • A modern interior space featuring a glass ceiling with geometric patterns, surrounded by green branches.Modern Interior Glass Ceiling
  • Circular brick pathway with greenery and water feature in a landscaped environmentCircular Brick Landscape View
  • A modern building with a light brown cement exterior features clean lines and minimalistic design, showcasing contemporary arModern Light Brown Building Exterior in Cement
  • A modern outdoor living space with a concrete fireplace and greenery.Modern Outdoor Fireplace Concrete Space
  • A modern residential exterior featuring a white building with a flat roof and large windows.Modern Residential Exterior Climate Control