FeelDesign LogoFeelDesign

Apartment Layout Neutral Toned

Stunning Living Room Design
Stunning Living Room Design

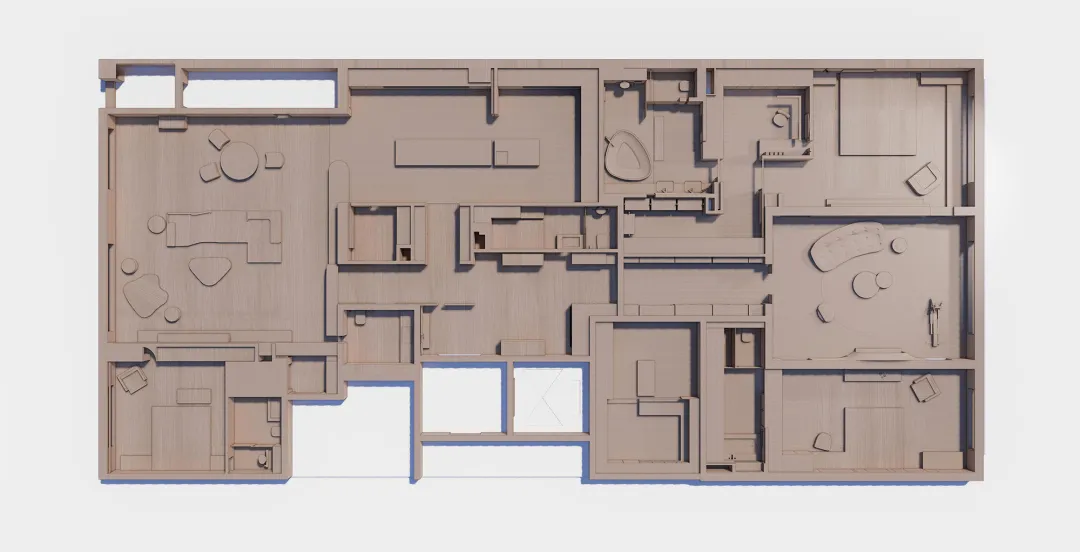
Floor plan of an apartment with neutral tones and wooden flooring.

Apartment Layout Neutral Toned

architecture · neutral tones, wooden flooring · apartment

Modern apartment showcases open-plan living, contemporary design features for comfort, lifestyle

Tags

architectureapartmentneutraltoneswooden

Apartment Layout Neutral Toned

architecture · neutral tones, wooden flooring · apartment

Modern apartment showcases open-plan living, contemporary design features for comfort, lifestyle

Tags

architectureapartmentneutraltoneswooden

About this design

Floor plan of an apartment with neutral tones and wooden flooring.

Style
architecture
Materials
neutral tones, wooden flooring
Subject
apartment

Related architecture designs

  • A detailed modern interior architecture plan depicting various spaces and design elements within a building.Modern Interior Architecture Plan
  • Technical drawing of a restaurant's floor plan emphasizing the cooking and operating zones.Restaurant Floor Plan - Cooking and Operating Zone
  • A set of industrial-style office columns made of polyurethane material.Industrial Office Polyurethane Columns
  • A bakery storefront with wooden architectural elements and a chef mascot.Bakery Entrance with Wood Architecture
  • Modern bakery with wooden shelves and a sign reading 'Bakery'.Modern Bakery Interior with Wooden Shelves
  • Close-up of a minimalist green door handle mounted on a green wooden door.Green Minimalist Door Handle Detail
  • An open green wooden door in an industrial-style interior space, featuring green flooring and walls.Modern Green Interior with Green Wood
  • A multi-level shopping center with white architecture and balconies.Shopping Center White Interior

Apartment Layout Neutral Toned

Stunning Living Room Design

Stunning Living Room Design

Floor plan of an apartment with neutral tones and wooden flooring.

Apartment Layout Neutral Toned

architecture · neutral tones, wooden flooring · apartment

Modern apartment showcases open-plan living, contemporary design features for comfort, lifestyle

Tags

architectureapartmentneutraltoneswooden

Apartment Layout Neutral Toned

architecture · neutral tones, wooden flooring · apartment

Modern apartment showcases open-plan living, contemporary design features for comfort, lifestyle

Tags

architectureapartmentneutraltoneswooden

About this design

Floor plan of an apartment with neutral tones and wooden flooring.

Style
architecture
Materials
neutral tones, wooden flooring
Subject
apartment

Related architecture designs

  • A detailed modern interior architecture plan depicting various spaces and design elements within a building.Modern Interior Architecture Plan
  • Technical drawing of a restaurant's floor plan emphasizing the cooking and operating zones.Restaurant Floor Plan - Cooking and Operating Zone
  • A set of industrial-style office columns made of polyurethane material.Industrial Office Polyurethane Columns
  • A bakery storefront with wooden architectural elements and a chef mascot.Bakery Entrance with Wood Architecture
  • Modern bakery with wooden shelves and a sign reading 'Bakery'.Modern Bakery Interior with Wooden Shelves
  • Close-up of a minimalist green door handle mounted on a green wooden door.Green Minimalist Door Handle Detail
  • An open green wooden door in an industrial-style interior space, featuring green flooring and walls.Modern Green Interior with Green Wood
  • A multi-level shopping center with white architecture and balconies.Shopping Center White Interior