FeelDesign LogoFeelDesign

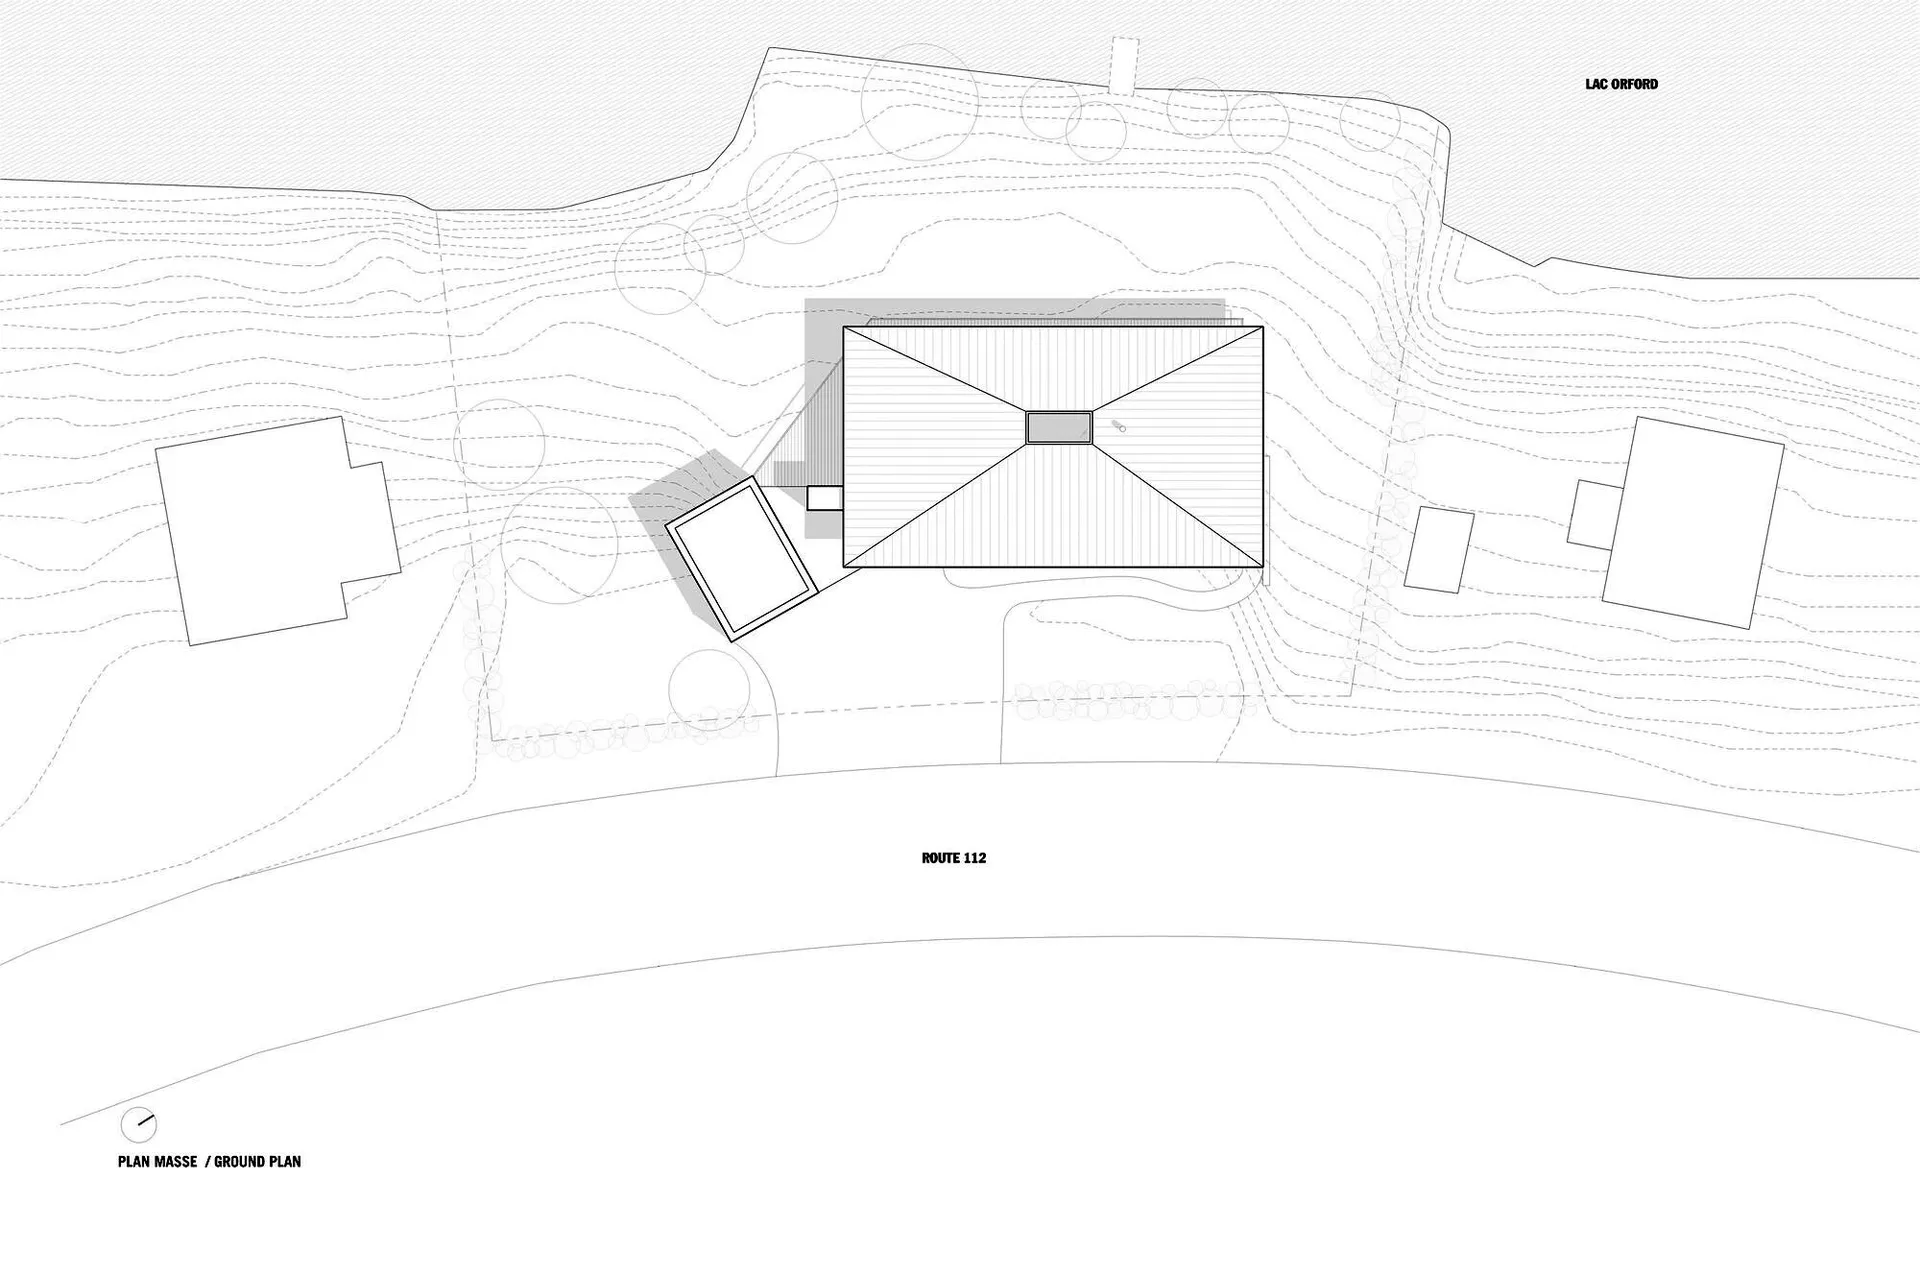
Architectural Floor Plan House

Chic Living Room Concept
Chic Living Room Concept

Architectural blueprint of a residential house layout

Architectural Floor Plan House

architecture · mixed media · residential layout

Residential architecture The exquisite design of a house featuring key design elements

Tags

residentialarchitecturehouse layoutdesignblueprint

Architectural Floor Plan House

architecture · mixed media · residential layout

Residential architecture The exquisite design of a house featuring key design elements

Tags

residentialarchitecturehouse layoutdesignblueprint

About this design

Architectural blueprint of a residential house layout

Style
architecture
Materials
mixed media
Subject
residential layout

Related architecture designs

  • A detailed 2F floor plan depicted on paper, showing living room, children's room, master bedroom, corridor, and bathroom.2F Floor Plan Paper
  • Minimalist architectural floor planMinimalist Floor Plan
  • A modern residential exterior featuring a concrete patio area with two white lounge chairs and a swimming pool surrounded by Modern Residential Exterior Concrete and Glass
  • A modern house with a green tennis court and metal fence.Modern House Tennis Court Green Field
  • Modern staircase with marble steps and a wall art display.Modern Marble Staircase
  • A render of a modern residential interior showing a bedroom and attached bathroom, featuring contemporary design elements andModern Residential Interiors Render
  • A minimalist house with a concrete exterior, featuring a small garden with green plants.Minimalist Concrete House Exterior
  • A concrete exterior wall with lush greenery and large sliding glass doors.Modern Concrete Exterior

Architectural Floor Plan House

Chic Living Room Concept

Chic Living Room Concept

Architectural blueprint of a residential house layout

Architectural Floor Plan House

architecture · mixed media · residential layout

Residential architecture The exquisite design of a house featuring key design elements

Tags

residentialarchitecturehouse layoutdesignblueprint

Architectural Floor Plan House

architecture · mixed media · residential layout

Residential architecture The exquisite design of a house featuring key design elements

Tags

residentialarchitecturehouse layoutdesignblueprint

About this design

Architectural blueprint of a residential house layout

Style
architecture
Materials
mixed media
Subject
residential layout

Related architecture designs

  • A detailed 2F floor plan depicted on paper, showing living room, children's room, master bedroom, corridor, and bathroom.2F Floor Plan Paper
  • Minimalist architectural floor planMinimalist Floor Plan
  • A modern residential exterior featuring a concrete patio area with two white lounge chairs and a swimming pool surrounded by Modern Residential Exterior Concrete and Glass
  • A modern house with a green tennis court and metal fence.Modern House Tennis Court Green Field
  • Modern staircase with marble steps and a wall art display.Modern Marble Staircase
  • A render of a modern residential interior showing a bedroom and attached bathroom, featuring contemporary design elements andModern Residential Interiors Render
  • A minimalist house with a concrete exterior, featuring a small garden with green plants.Minimalist Concrete House Exterior
  • A concrete exterior wall with lush greenery and large sliding glass doors.Modern Concrete Exterior