FeelDesign LogoFeelDesign

Architectural Floor Plan

Luxurious Floor Plan Interior
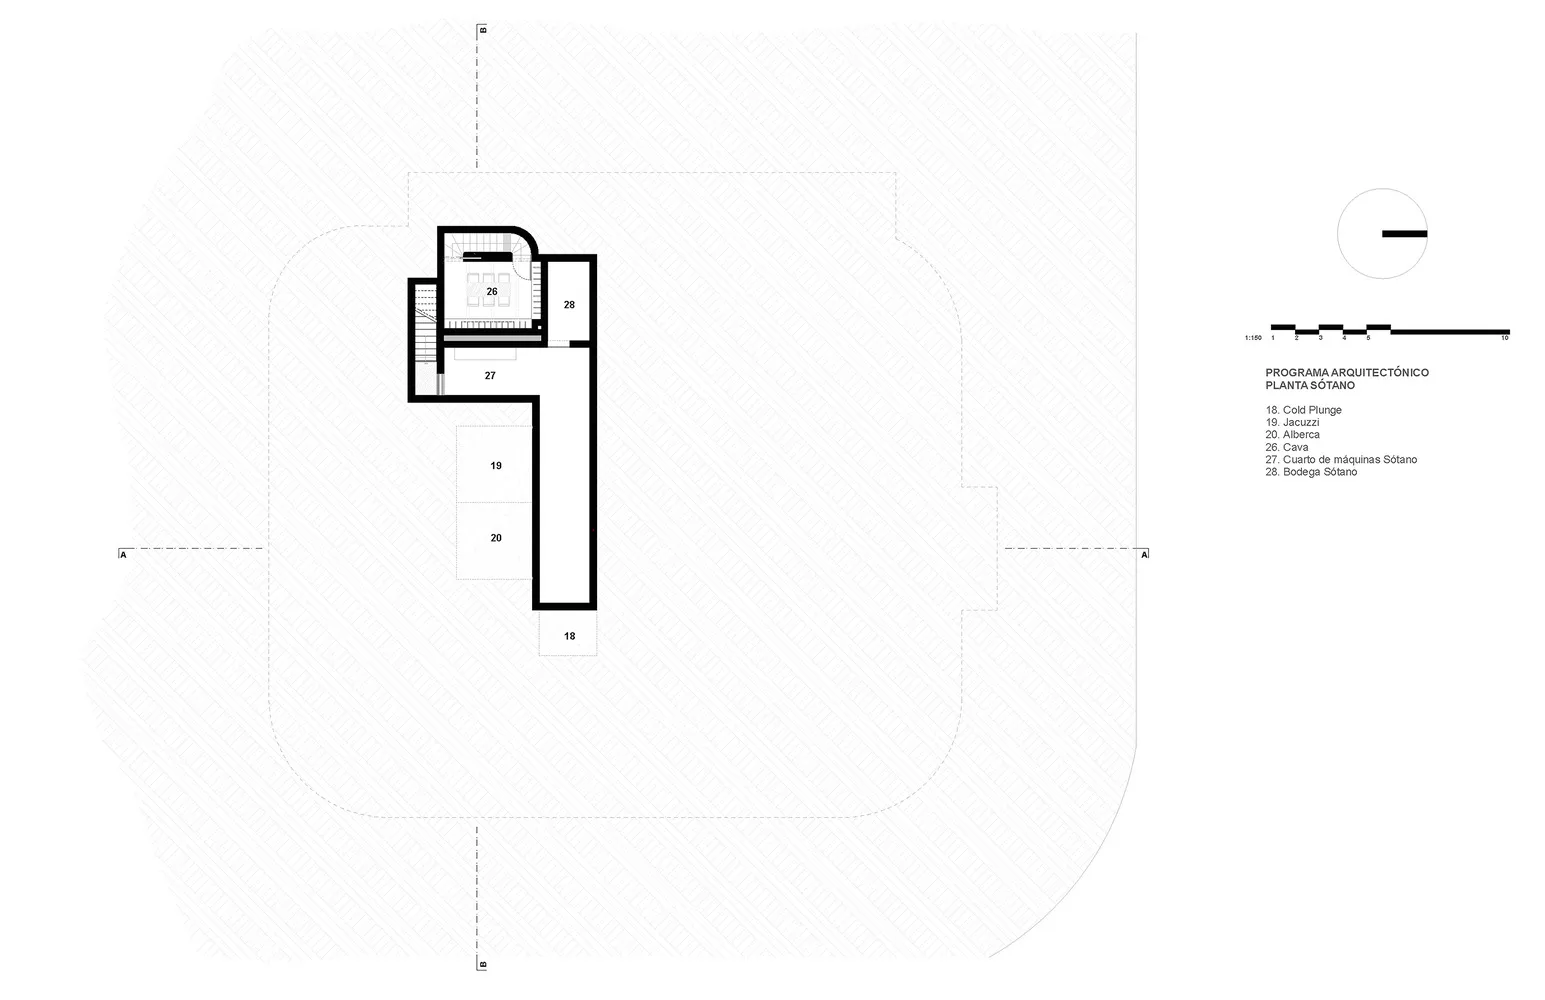
Luxurious Floor Plan Interior

L-shaped architectural floor plan with labeled rooms and equipment for indoor and outdoor spaces.

Architectural Floor Plan

architecture · design elements · floor plan

Modern architectural floor-plan showcasing indoor-landscape and outdoor-landscape for residential use.

Tags

architecturefloor-planindoor-landscapeoutdoor-landscaperesidential-use

Architectural Floor Plan

architecture · design elements · floor plan

Modern architectural floor-plan showcasing indoor-landscape and outdoor-landscape for residential use.

Tags

architecturefloor-planindoor-landscapeoutdoor-landscaperesidential-use

About this design

L-shaped architectural floor plan with labeled rooms and equipment for indoor and outdoor spaces.

Style
architecture
Materials
design elements
Subject
floor plan

Related architecture designs

  • 2D architectural drawing of a residential building layoutArchitectural Floor Plan
  • A floor plan representation of a building's interior layout and spatial organization.Architectural Floor Plan
  • Architectural blueprint of a residential house layoutArchitectural Floor Plan House
  • Industrial-style architectural floor plan depicting a public space with wooden structures and glass elements.Architectural Floor Plan: Industrial Space
  • Detailed architectural floor plan of a residential building.Architectural-Floor-Plan-Paper
  • An architectural rendering of a floor plan layout.Architectural Floor Plan Rendering
  • A detailed rendered floor plan depicting various residential rooms and spaces in a multi-story building.Architectural Floor Plan Render
  • Black and white architectural floor plan sketch of a building or office space.Architectural Floor Plan Sketch - Black and White