FeelDesign LogoFeelDesign

Architectural Floor Plan

Stunning Living Room Space
Stunning Living Room Space

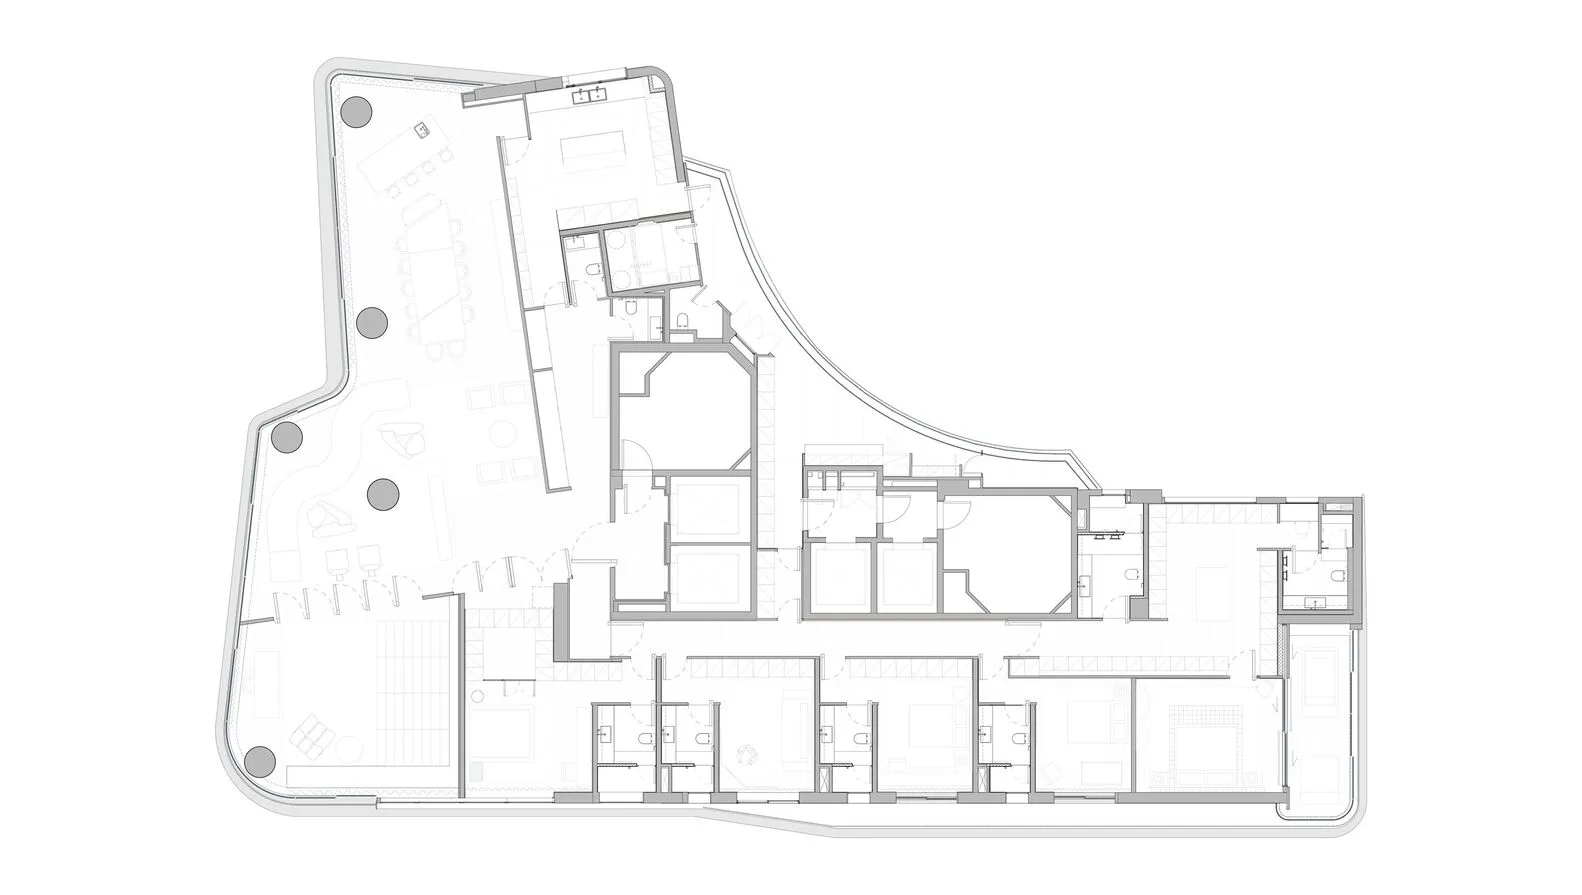
A floor plan representation of a building's interior layout and spatial organization.

Architectural Floor Plan

architecture · paper · interior design

Adjective architectural Space designed for Benefit/Design Goal

Tags

architectureinteriordesignblueprintlayout

Architectural Floor Plan

architecture · paper · interior design

Adjective architectural Space designed for Benefit/Design Goal

Tags

architectureinteriordesignblueprintlayout

About this design

A floor plan representation of a building's interior layout and spatial organization.

Style
architecture
Materials
paper
Subject
interior design

Related architecture designs

  • Floor plan blueprint of a restaurant showcasing its layout and functional zonesRestaurant Floor Plan Blueprint
  • A modern hallway with large glass walls showcasing a wooden floor and metal railings.Modern Hallway with Glass Walls
  • A modern metal observation tower with a spiral staircase and a person standing at the top.Modern Metal Observation Tower
  • Detailed technical drawing of a 11.3-meter building floor plan.11.3m Building Floor Plan
  • A modern building exterior clad with dark metal material, featuring geometric shapes and large glass windows.Modern Black Metal-Clad Building Exteriors
  • Steel spiral staircase with industrial design features, providing a view of the surrounding landscape.Steel Spiral Staircase Industrial View
  • An architectural floor plan of a restaurant featuring industrial design elements, predominantly using concrete material.Industrial Restaurant Concrete Floor Plan
  • Floor plan of a hotel resort featuring mixed materials such as metal, glass, and concrete.Hotel Resort Mixed Materials Floor Plan

Architectural Floor Plan

Stunning Living Room Space

Stunning Living Room Space

A floor plan representation of a building's interior layout and spatial organization.

Architectural Floor Plan

architecture · paper · interior design

Adjective architectural Space designed for Benefit/Design Goal

Tags

architectureinteriordesignblueprintlayout

Architectural Floor Plan

architecture · paper · interior design

Adjective architectural Space designed for Benefit/Design Goal

Tags

architectureinteriordesignblueprintlayout

About this design

A floor plan representation of a building's interior layout and spatial organization.

Style
architecture
Materials
paper
Subject
interior design

Related architecture designs

  • Floor plan blueprint of a restaurant showcasing its layout and functional zonesRestaurant Floor Plan Blueprint
  • A modern hallway with large glass walls showcasing a wooden floor and metal railings.Modern Hallway with Glass Walls
  • A modern metal observation tower with a spiral staircase and a person standing at the top.Modern Metal Observation Tower
  • Detailed technical drawing of a 11.3-meter building floor plan.11.3m Building Floor Plan
  • A modern building exterior clad with dark metal material, featuring geometric shapes and large glass windows.Modern Black Metal-Clad Building Exteriors
  • Steel spiral staircase with industrial design features, providing a view of the surrounding landscape.Steel Spiral Staircase Industrial View
  • An architectural floor plan of a restaurant featuring industrial design elements, predominantly using concrete material.Industrial Restaurant Concrete Floor Plan
  • Floor plan of a hotel resort featuring mixed materials such as metal, glass, and concrete.Hotel Resort Mixed Materials Floor Plan